Immaculate corner-unit in the heart of COOK STREET VILLAGE! This bright, RENOVATED 2-bedroom, 2-bathroom home offers a spacious 1,152 sq. ft. layout including a generous living room and large primary suite with walk-through closet & ensuite. Enjoy the UPDATED KITCHEN with pantry room, recently renovated main bath & private enclosed balcony, perfect as a quiet observatory for the rhythm of the street. Other recent enhancements: laminate flooring/living room carpet (2024), light fixtures (2022-24), Murphy Bed in 2nd bedroom & updated appliances. This is a well-maintained building with covered parking, common meeting/recreation room, BIKE STORAGE and workshop. Steps to shops, restaurants and everyday amenities, with Beacon Hill Park, Dallas Road Beach and Downtown Victoria within easy walking distance. Friendly neighbours and a welcoming community complete this move-in-ready home. Don't miss out on this amazing opportunity for relocation to the amazing Cook Street Village community!
For sale
C$549,900
1035 Southgate St #203, Victoria, BC V8V 2Z1
2beds
2baths
1,152sqft
Condominium, Apartment
Built in 1974
-- sqft lot
$-- Zestimate®
C$477/sqft
C$595/mo HOA
What's special
Recently renovated main bathUpdated appliances
- 13 days
- 64
- 0
Zillow last checked:
Listing updated:
Listed by:
Tracy Keenan-Whyte Personal Real Estate Corporation,
Macdonald Realty Victoria
Source: VIVA,MLS®#: 1051485
Facts & features
Interior
Bedrooms & bathrooms
- Bedrooms: 2
- Bathrooms: 2
- Main level bathrooms: 2
- Main level bedrooms: 2
Kitchen
- Level: Main
Heating
- Baseboard, Electric
Cooling
- None
Appliances
- Laundry: Common Area
Features
- Eating Area, Storage
- Flooring: Carpet, Linoleum
- Windows: Screens, Window Coverings
- Has basement: No
- Has fireplace: No
- Fireplace features: Electric, Living Room
Interior area
- Total structure area: 1,152
- Total interior livable area: 1,152 sqft
Video & virtual tour
Property
Parking
- Total spaces: 1
- Parking features: Carport, Detached, Guest
- Carport spaces: 1
Accessibility
- Accessibility features: Customized Wheelchair Accessible
Features
- Levels: 1
- Entry location: Main Level
Lot
- Size: 1,306 Square Feet
- Features: Square Lot
Details
- Parcel number: 000252824
- Zoning description: Multi-Family
Construction
Type & style
- Home type: Condo
- Property subtype: Condominium, Apartment
- Attached to another structure: Yes
Materials
- Cement Fibre, Vinyl Siding
- Foundation: Concrete Perimeter
- Roof: Tar/Gravel
Condition
- Resale
- New construction: No
- Year built: 1974
Utilities & green energy
- Water: Municipal
Community & HOA
Community
- Subdivision: The Fairhaven
HOA
- Has HOA: Yes
- Amenities included: Bike Storage, Common Area, Elevator(s), Meeting Room, Workshop Area
- Services included: Trash, Hot Water, Insurance, Property Management, Recycling, Sewer, Water
- HOA fee: C$595 monthly
Location
- Region: Victoria
Financial & listing details
- Price per square foot: C$477/sqft
- Tax assessed value: C$525,300
- Annual tax amount: C$2,995
- Date on market: 10/5/2026
- Ownership: Freehold/Strata
Price history
| Date | Event | Price |
|---|---|---|
| 10/5/2026 | Listed for sale | C$549,900C$477/sqft |
Source: VIVA #1051485 Report a problem | ||
Public tax history
Tax history is unavailable.
Climate risks
Neighborhood: Fairfield
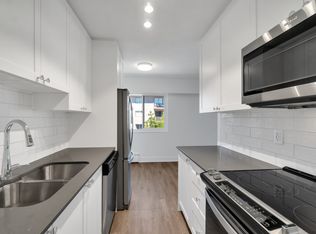
Similar homes
- C$549,9002 bd2 ba1k sqftHilda - 1145, Victoria, BC V8V 2Z5For Sale
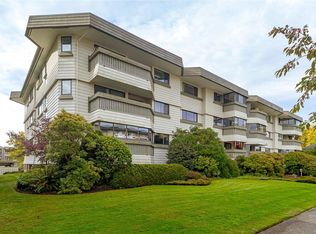 MLS ID #1047993, Sean Thomas Personal Real Estate Corporation, eXp Realty. VIVA
 - C$550,0002 bd2 ba1k sqftHycroft Arms, Victoria, BC V8V 3A9For Sale
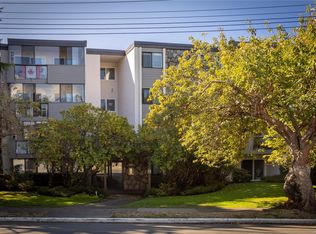 MLS ID #1049560, Sylvia Therrien Personal Real Estate Corporation, Newport Realty Ltd.. VIVA
 - C$529,8182 bd2 ba1.1k sqftHilda - 1145, Victoria, BC V8V 2Z5For Sale
 MLS ID #1048179, Stan Burns, RE/MAX Camosun. VIVA
 - C$495,0002 bd2 ba1.2k sqftWemblay Manor, Victoria, BC V8R 1B5For Sale
 MLS ID #1052249, Patricia Kiteke Personal Real Estate Corporation, eXp Realty. VIVA
