Like new! Buy with confidence knowing the building just completed a full make-over with new siding, new windows and new sliding glass doors. This large, bright 2 bd, 2 bth condo has over 1260sqft of inviting living space with an open kitchen area and real wood burning fire place in the living room. Cats are welcome and will love the ground floor corner unit on the quiet side of the building away from the road. The master suite has a walk-thru closet and ensuite. The second bedroom is on the opposite side giving each room a sense of privacy. Updated kitchen with full height maple cabinets, eating bar and a built-in pantry for storage. In suite laundry with full size appliances, laminate & tile floors and updated fixtures throughout. New hot water tank and baseboard heaters too. Secured underground parking and separate storage included. Conveniently located and within walking distance to Mayfair Mall, Uptown Centre and Thrifty Foods. Bus route and parks nearby as well.
For sale
C$539,900
949 Cloverdale Ave #8, Saanich, BC V8X 2T4
2beds
2baths
1,264sqft
Condominium, Apartment
Built in 1983
-- sqft lot
$-- Zestimate®
C$427/sqft
C$592/mo HOA
What's special
Open kitchen areaEating barBuilt-in pantry for storageLaminate and tile floorsUpdated fixtures throughoutSecured underground parking
- 113 days |
- 11 |
- 0 |
Zillow last checked:
Listing updated:
Listed by:
Kira Laing,
Pemberton Holmes Ltd.
Source: VIVA,MLS®#: 1032862
Facts & features
Interior
Bedrooms & bathrooms
- Bedrooms: 2
- Bathrooms: 2
- Main level bathrooms: 2
- Main level bedrooms: 2
Kitchen
- Level: Main
Heating
- Baseboard, Electric, Wood
Cooling
- None
Appliances
- Included: Dryer, Oven/Range Electric, Refrigerator, Washer
- Laundry: In Unit
Features
- Eating Area
- Flooring: Laminate, Tile
- Windows: Insulated Windows, Window Coverings
- Basement: Other
- Number of fireplaces: 1
- Fireplace features: Living Room, Wood Burning
Interior area
- Total structure area: 1,264
- Total interior livable area: 1,264 sqft
Property
Parking
- Total spaces: 1
- Parking features: Guest, Underground
Accessibility
- Accessibility features: Ground Level Main Floor, Customized Wheelchair Accessible
Features
- Levels: 1
- Entry location: Main Level
- Patio & porch: Balcony/Patio
Lot
- Size: 1,306 Square Feet
- Features: Irregular Lot, Private
Details
- Parcel number: 000027359
- Zoning description: Residential
Construction
Type & style
- Home type: Condo
- Property subtype: Condominium, Apartment
- Attached to another structure: Yes
Materials
- Cement Fibre, Stucco, Wood Siding
- Foundation: Concrete Perimeter
- Roof: Tar/Gravel
Condition
- Resale,Updated/Remodeled
- New construction: No
- Year built: 1983
Utilities & green energy
- Water: Municipal
- Utilities for property: Sewer Connected
Community & HOA
Community
- Subdivision: Victorian
HOA
- Has HOA: Yes
- Amenities included: Common Area, Elevator(s)
- Services included: Trash, Insurance, Maintenance Grounds, Property Management, Sewer, Water
- HOA fee: C$592 monthly
Location
- Region: Saanich
Financial & listing details
- Price per square foot: C$427/sqft
- Tax assessed value: C$471,000
- Annual tax amount: C$2,331
- Date on market: 4/29/2026
- Ownership: Freehold/Strata
Price history
| Date | Event | Price |
|---|---|---|
| 8/5/2026 | Price change | C$539,900-1.8%C$427/sqft |
Source: VIVA #1032862 Report a problem | ||
| 4/29/2026 | Listed for sale | C$549,900C$435/sqft |
Source: VIVA #1032862 Report a problem | ||
Public tax history
Tax history is unavailable.
Climate risks
Neighborhood: Saanich Core
Nearby schools
GreatSchools rating
- NAGriffin Bay SchoolGrades: K-12Distance: 16.7 mi
- 9/10Friday Harbor High SchoolGrades: 9-12Distance: 16.7 mi
- C$---- bd-- ba-- sqft935 Cloverdale Ave #307, Saanich, BC V8X2T4Off Market
- C$---- bd-- ba-- sqft935 Cloverdale Ave #403, Saanich, BC V8X2T4Off Market
- C$---- bd-- ba-- sqft935 Cloverdale Ave #305, Saanich, BC V8X2T4Off Market
- C$---- bd-- ba-- sqft935 Cloverdale Ave #103, Saanich, BC V8X2T4Off Market
- C$---- bd-- ba-- sqft935 Cloverdale Ave #402, Saanich, BC V8X2T4Off Market
- C$---- bd-- ba-- sqft940 Inverness Rd #203, Saanich, BC V8X2R9Off Market
- C$---- bd-- ba-- sqft3333 Glasgow Ave #302, Saanich, BC V8X1M5Off Market
- C$670,000-- bd-- ba-- sqft3333 Glasgow Ave #203, Saanich, BC V8X1M5Sold
Similar homes
- C$499,9002 bd2 ba1k sqftGreywood Oaks, Saanich, BC V8X 1G6For Sale
 MLS ID #1046393, Laura Mccollom Personal Real Estate Corporation, Coldwell Banker Oceanside Real Estate. VIVA
 - C$499,0002 bd2 ba1k sqftOlympic View, Saanich, BC V8X 5A4For Sale
 MLS ID #1041693, Sheila Aujla, Macdonald Realty Victoria. VIVA
 - C$489,5002 bd2 ba957 sqftChelsea Green, Saanich, BC V8X 2W6For Sale
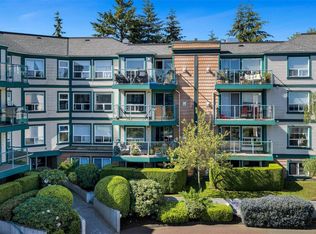 MLS ID #1039535, Jack Sherrod, Newport Realty Ltd.. VIVA
 - C$490,0002 bd2 ba983 sqftChelsea Green, Saanich, BC V8X 2W6For Sale
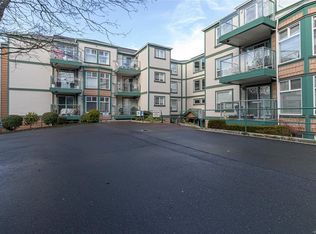 MLS ID #1039615, Whitney Garside, RE/MAX Generation. VIVA
 - C$519,0003 bd2 ba1.3k sqftRoyal Woods Ascot, Saanich, BC V8X 4B1For SaleMLS ID #1045055, Niko Turcotte, Royal LePage Island Living (PK). VIVA
- C$550,0002 bd2 ba1k sqftCaywood Court, Saanich, BC V8P 4H8For SaleMLS ID #1044879, Jay Rockwell, Royal LePage Coast Capital - Chatterton. VIVA
- C$450,0002 bd2 ba1k sqftClovelly Place, Saanich, BC V8X 4T4For SaleMLS ID #1043591, Jeremy Semple Personal Real Estate Corporation, RE/MAX Camosun. VIVA
- C$550,0002 bd2 ba980 sqftChurchill Place, Victoria, BC V8T 2L6For SaleMLS ID #1041326, Daniel Hoff, Royal LePage Coast Capital - Chatterton. VIVA
- C$539,0002 bd2 ba958 sqft2710 Grosvenor Rd, Victoria, BC V8T 3M9For SaleMLS ID #1044040, Sladja Stojkovic Personal Real Estate Corporation, Royal LePage Coast Capital - Chatterton. VIVA
- C$539,0002 bd2 ba996 sqftCarey Hill Walk, Saanich, BC V8Z 4E3For SaleMLS ID #1038996, Ainsley Gower Personal Real Estate Corporation, Oakwyn Realty Ltd.. VIVA
- C$474,9002 bd1 ba860 sqftAlder Manor, Saanich, BC V8X 1P2For SaleMLS ID #1038668, Jeff Bishop Personal Real Estate Corporation, DFH Real Estate Ltd.. VIVA
- C$565,0002 bd2 ba969 sqftMirador, Saanich, BC V8X 1K2For SaleMLS ID #1037613, Troy Petersen Personal Real Estate Corporation, Sutton Group West Coast Realty. VIVA
- C$539,0002 bd2 ba969 sqftPark Royal Place, Saanich, BC V8Z 7J1For SaleMLS ID #1044163, Roxanne Brass Personal Real Estate Corporation, RE/MAX Camosun. VIVA
- C$449,9002 bd1 ba890 sqftCloverdale Court, Saanich, BC V8X 2T5For SaleMLS ID #1039989, Kieren Rasura Personal Real Estate Corporation, eXp Realty. VIVA
- C$539,0002 bd2 ba925 sqftBrookman Place, Victoria, BC V8V 3N5For SaleMLS ID #1042254, Alicia Gilmour, The Agency. VIVA
- C$510,0002 bd2 ba806 sqftParkside, Saanich, BC V9A 1L9For SaleMLS ID #1036082, Taylor Crawford Personal Real Estate Corporation, Coldwell Banker Oceanside Real Estate. VIVA
- C$525,0002 bd2 ba998 sqftOakland Park, Victoria, BC V8T 2C2For SaleMLS ID #1043928, Arran Mclellan Personal Real Estate Corporation, Pemberton Holmes Ltd.. VIVA
- C$499,9002 bd2 ba1k sqftThe Cumberland, Saanich, BC V8N 6J5For SaleMLS ID #1040780, Chris Gill Personal Real Estate Corporation, Rennie & Associates Realty Ltd.. VIVA
- C$409,9002 bd1 ba841 sqftCraigie Knowe, Saanich, BC V8X 1M3For SaleMLS ID #1045155, Emma Dixon-Will, eXp Realty. VIVA
- C$469,9002 bd1 ba1k sqftUniversity Park Terrace, Saanich, BC V8N 4X3For SaleMLS ID #1047300, Joanne Brodersen Personal Real Estate Corporation, RE/MAX Camosun. VIVA
