Welcome to this bright, 3rd-floor corner condo on the quiet side of the building in beautiful Maplewood! Tucked away on a quiet street yet close to everything, you are just a short walk from Mayfair Mall, great coffee spots, and restaurants, with easy transit and a quick drive to downtown Victoria. This over 1,000 sq ft, 2-bed, 1.5-bath layout features a huge primary bedroom with extra closet space and its own ensuite. The second bedroom features double French doors opening to the living room—perfect for a home office or guest room. Enjoy a spacious dining area, a functional kitchen, and the convenience of in-suite laundry. Positioned in the building just steps from a huge 5,000 sq ft common courtyard with a covered gazebo, garden tool shed, and BBQ zone—it feels just like having your own backyard! Includes secure parking, bike storage, a separate locker, and visitor parking. This incredible deal will not last long - call today for a viewing!
For sale
C$450,000
1068 Tolmie Ave #303, Saanich, BC V8X 4T4
2beds
2baths
1,043sqft
Condominium, Apartment
Built in 1982
-- sqft lot
$-- Zestimate®
C$431/sqft
C$552/mo HOA
What's special
Spacious dining areaFunctional kitchenConvenience of in-suite laundryCovered gazeboGarden tool shedBbq zone
- 33 days |
- 46 |
- 3 |
Zillow last checked:
Listing updated:
Listed by:
Jeremy Semple Personal Real Estate Corporation,
RE/MAX Camosun
Source: VIVA,MLS®#: 1043591
Facts & features
Interior
Bedrooms & bathrooms
- Bedrooms: 2
- Bathrooms: 2
- Main level bathrooms: 1
- Main level bedrooms: 2
Kitchen
- Level: Main
Heating
- Baseboard
Cooling
- None
Appliances
- Included: Dishwasher, Dryer, Oven/Range Electric, Refrigerator, Washer
- Laundry: In Unit
Features
- Flooring: Mixed
- Windows: Aluminum Frames, Vinyl Frames
- Has basement: No
- Number of fireplaces: 1
- Fireplace features: Living Room, Wood Burning
Interior area
- Total structure area: 1,114
- Total interior livable area: 1,043 sqft
Property
Parking
- Total spaces: 1
- Parking features: Carport
- Carport spaces: 1
Features
- Levels: 1
- Entry location: Main Level
- Patio & porch: Balcony/Deck
Lot
- Size: 871 Square Feet
Details
- Parcel number: 000847101
- Zoning description: Residential
Construction
Type & style
- Home type: Condo
- Property subtype: Condominium, Apartment
- Attached to another structure: Yes
Materials
- Frame Wood
- Foundation: Concrete Perimeter
- Roof: Asphalt Torch On
Condition
- Resale
- New construction: No
- Year built: 1982
Utilities & green energy
- Water: Municipal
Community & HOA
Community
- Subdivision: Clovely Terrace
HOA
- Has HOA: Yes
- Amenities included: Common Area, Elevator(s), Workshop Area
- Services included: Trash, Insurance, Maintenance Grounds, Property Management, Recycling, Water
- HOA fee: C$552 monthly
Location
- Region: Saanich
Financial & listing details
- Price per square foot: C$431/sqft
- Tax assessed value: C$464,700
- Annual tax amount: C$2,417
- Date on market: 7/20/2026
- Ownership: Freehold/Strata
Price history
| Date | Event | Price |
|---|---|---|
| 7/20/2026 | Listed for sale | C$450,000C$431/sqft |
Source: VIVA #1043591 Report a problem | ||
Public tax history
Tax history is unavailable.
Climate risks
Neighborhood: Saanich Core
Nearby schools
GreatSchools rating
- NAGriffin Bay SchoolGrades: K-12Distance: 16.7 mi
- 9/10Friday Harbor High SchoolGrades: 9-12Distance: 16.6 mi
- C$---- bd-- ba-- sqft1068 Tolmie Ave #405, Saanich, BC V8X4T4Off Market
- C$610,000-- bd-- ba-- sqft1023 Tolmie Ave, Victoria, BC V8X2H2Off Market
- C$425,0002 bd1 ba1k sqft3235 Quadra St #314, Saanich, BC V8X1G4For Sale
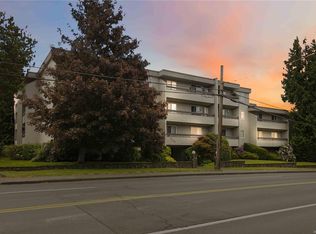
- C$---- bd-- ba-- sqft3235 Quadra St #403, Saanich, BC V8X1G4Off Market
- C$425,0002 bd1 ba1.1k sqft3235 Quadra St #209, Saanich, BC V8X1G4For Sale
- C$---- bd-- ba-- sqft3235 Quadra St #410, Saanich, BC V8X1G4Off Market
- C$--2 bd1 ba1.1k sqft3234 Quadra St, Saanich, BC V8X1G2Off Market
- C$---- bd-- ba-- sqft1065 Tolmie Ave, Victoria, BC V8X2H4Off Market
Similar homes
- C$459,0002 bd1 ba1k sqftThe Hearthstone, Saanich, BC V8Z 3V7For Sale
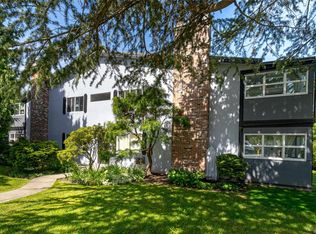 MLS ID #1047521, Laura Godbeer Personal Real Estate Corporation, RE/MAX Camosun. VIVA
 - C$439,0002 bd1 ba982 sqftMayfair Court, Saanich, BC V8X 4S4For Sale
 MLS ID #1041322, Randy Loo, Coldwell Banker Oceanside Real Estate. VIVA
 - C$449,9002 bd1 ba890 sqftCloverdale Court, Saanich, BC V8X 2T5For Sale
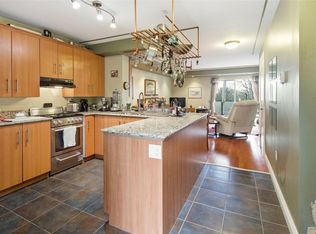 MLS ID #1039989, Kieren Rasura Personal Real Estate Corporation, eXp Realty. VIVA
 - C$499,9002 bd2 ba1k sqftGreywood Oaks, Saanich, BC V8X 1G6For Sale
 MLS ID #1046393, Laura Mccollom Personal Real Estate Corporation, Coldwell Banker Oceanside Real Estate. VIVA
 - C$409,9002 bd1 ba841 sqftCraigie Knowe, Saanich, BC V8X 1M3For SaleMLS ID #1045155, Emma Dixon-Will, eXp Realty. VIVA
- C$489,9002 bd2 ba1k sqftHarrogate House, Victoria, BC V8W 1S1For SaleMLS ID #1047615, Mike Hallmark Personal Real Estate Corporation, eXp Realty. VIVA
- C$474,9002 bd1 ba860 sqftAlder Manor, Saanich, BC V8X 1P2For SaleMLS ID #1038668, Jeff Bishop Personal Real Estate Corporation, DFH Real Estate Ltd.. VIVA
- C$510,0002 bd2 ba1k sqft3263 Alder St #104, Saanich, BC V8X 1P3For SaleMLS ID #1040541, Teryl Brenneman Personal Real Estate Corporation, Pemberton Holmes Ltd.. VIVA
- C$375,0001 bd1 ba725 sqftMayfair Court, Saanich, BC V8X 4S4For SaleMLS ID #1047110, Chris Gillespie, Macdonald Realty Victoria. VIVA
- C$429,8002 bd1 ba1.2k sqftRoyal Woods Ascot, Saanich, BC V8X 4B1For SaleMLS ID #1042878, May Liu Personal Real Estate Corporation, DFH Real Estate Ltd.. VIVA
- C$479,8002 bd2 ba1k sqftRoyal Woods Ascot, Saanich, BC V8X 4B1For SaleMLS ID #1038511, Shayne Fedosenko, Maxxam Realty Ltd.. VIVA
- C$490,0002 bd2 ba983 sqftChelsea Green, Saanich, BC V8X 2W6For SaleMLS ID #1039615, Whitney Garside, RE/MAX Generation. VIVA
- C$525,0002 bd2 ba1.1k sqftCentral Park Place, Victoria, BC V8V 3L2For SaleMLS ID #1047469, Sharon Dean, Royal LePage Coast Capital - Chatterton. VIVA
- C$505,0002 bd2 ba1k sqftCedar Shores, Saanich, BC V9A 1L9For SaleMLS ID #1046663, Christian Ravlic Personal Real Estate Corporation, Oakwyn Realty Ltd.. VIVA
- C$429,8002 bd2 ba995 sqftStadacona Centre, Victoria, BC V8R 6R1For SaleMLS ID #1044954, Dale Sheppard, RE/MAX Camosun. VIVA
- C$539,9002 bd2 ba1.2k sqftVictorian, Saanich, BC V8X 2T4For SaleMLS ID #1032862, Kira Laing, Pemberton Holmes Ltd.. VIVA
- C$369,9002 bd1 ba690 sqftThe Alders, Saanich, BC V8X 1P3For SaleMLS ID #1040830, Caleb Mickelson, Oakwyn Realty Ltd.. VIVA
- C$415,0002 bd2 ba1.1k sqftRegents Park, Victoria, BC V8V 4Y3For SaleMLS ID #1044825, Tristan Collombin, Royal LePage Coast Capital - Chatterton. VIVA
- C$364,9002 bd2 ba869 sqftCedar Shores, Saanich, BC V9A 1L9For SaleMLS ID #1046701, Brock Webber, Pemberton Holmes Ltd. - Oak Bay. VIVA
- C$449,0002 bd2 ba944 sqftOakdene, Esquimalt, BC V9A 6A6For SaleMLS ID #1041754, Gordon Lee, Newport Realty Ltd.. VIVA
