Skip main navigation
For sale
  • C$524,900

    79 Gorge Rd W #403, Saanich, BC V9A 1L9

    2beds
    2baths
    1,020sqft
    Condominium, Apartment
    Built in 1980
    -- sqft lot
    $-- Zestimate®
    C$515/sqft
    C$577/mo HOA

    What's special

    Top-floor positionWater view condoGenerous layoutSeparate dining areaCustom-crafted window trim throughoutClean polished finish
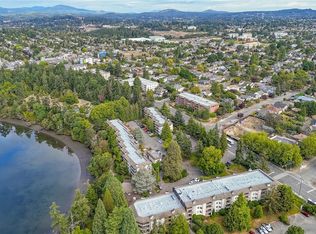
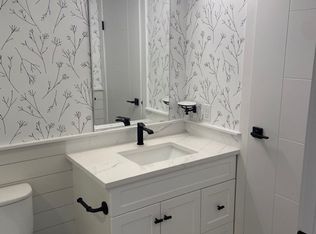
    NEW LISTING — WATERFRONT. Top-floor, 2-bed, 2-bath water view condo directly on the Gorge Waterway in Saanich West, Victoria, BC. Cedar Shores offers 1,020 sq ft of well-maintained living space w/ a generous layout, separate dining area, and a large balcony overlooking the Gorge Waterway. This is a rare top-floor position with water views. The primary bedroom includes a private ensuite. Custom-crafted window trim throughout and the unit has been painted for a clean, polished finish. This building complex features an indoor pool, tennis courts, clubhouse, recreation room, elevator access, storage locker, and one parking stall. Right on the Gorge Waterway with walking and biking paths, green space, and everyday amenities in Saanich West. Don't miss out and book your showing today!
    1 day
    |
    14
    |
    0
    |

    Zillow last checked:

    Listing updated:

    Listed by:

    Christian Ravlic Personal Real Estate Corporation,

    Oakwyn Realty Ltd.,

    Zoi Livia Personal Real Estate Corporation,

    Oakwyn Realty Ltd.

    Source: VIVA,MLS®#: 1042290

      Facts & features

      Interior

      Bedrooms & bathrooms
      • Bedrooms: 2
      • Bathrooms: 2
      • Main level bathrooms: 2
      • Main level bedrooms: 2
      Kitchen
      • Level: Main
      Heating
      • Baseboard
      Cooling
      • None
      Appliances
      • Included: Dryer, Disposal, Oven/Range Electric, Refrigerator, Washer
      • Laundry: Common Area
      Features
      • Dining Room, Dining/Living Combo
      • Flooring: Carpet
      • Basement: None
      • Number of fireplaces: 1
      • Fireplace features: Living Room, Wood Burning
      Interior area
      • Total structure area: 1,020
      • Total interior livable area: 1,020 sqft

      Property

      Parking
      • Total spaces: 1
      • Parking features: Open
      • Has uncovered spaces: Yes
      Accessibility
      • Accessibility features: Accessible Entrance, Exterior Wheelchair Access
      Features
      • Levels: 1
      • Entry location: Main Level
      • Exterior features: Balcony, Garden, Sprinkler System, Tennis Court(s)
      • Pool features: Outdoor Pool
      • Has view: Yes
      • View description: Ocean
      • Has water view: Yes
      • Water view: Ocean
      • Waterfront features: Ocean Front
      Lot
      • Size: 871 Square Feet
      • Features: Central Location, Quiet Area
      Details
      • Parcel number: 000777943
      • Zoning description: Multi-Family

      Construction

      Type & style
      • Home type: Condo
      • Architectural style: California
      • Property subtype: Condominium, Apartment
      • Attached to another structure: Yes
      Materials
      • Frame Wood, Stucco & Siding, Wood Siding
      • Foundation: Concrete Perimeter
      • Roof: Asphalt Shingle
      Condition
      • Resale
      • New construction: No
      • Year built: 1980

      Utilities & green energy

      • Water: Municipal
      • Utilities for property: Cable Connected, Electricity Connected, Garbage, Phone Available

      Community & HOA

      HOA
      • Has HOA: Yes
      • Amenities included: Clubhouse, Common Area, Elevator(s), Indoor Pool, Recreation Facilities, Recreation Room, Tennis Court(s)
      • Services included: Trash, Insurance, Maintenance Grounds, Sewer, Water
      • HOA fee: C$577 monthly
      Location
      • Region: Saanich

      Financial & listing details

      • Price per square foot: C$515/sqft
      • Tax assessed value: C$505,900
      • Annual tax amount: C$2,609
      • Date on market: 7/6/2026
      • Ownership: Freehold/Strata
      • Electric utility on property: Yes
      • Road surface type: Paved
      Christian Ravlic Personal Real Estate Corporation

      Christian Ravlic Personal Real Estate Corporation

      (778) 678-3098

      By pressing Contact Agent, you agree that the real estate professional identified above may call/text you about your search, which may involve use of automated means and pre-recorded/artificial voices. You don't need to consent as a condition of buying any property, goods, or services. Message/data rates may apply. You also agree to our Terms of Use. Zillow does not endorse any real estate professionals. We may share information about your recent and future site activity with your agent to help them understand what you're looking for in a home.

        Price history

        DateEventPrice
        7/6/2026Listed for saleC$524,900C$515/sqft
        Source: VIVA #1042290 Report a problem

        Public tax history

        Tax history is unavailable.

        Climate risks

        Neighborhood: Tillicum

        Getting around

        68 / 100
        Somewhat Walkable
        61 / 100
        Bikeable

        Nearby schools

        GreatSchools rating

        Similar homes

        Skip to the end of the carouselSkip to the beginning of the carousel