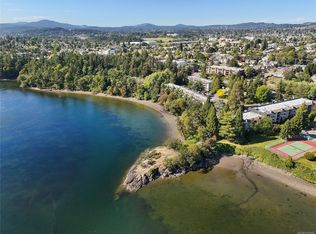
Cedar Shores sits along the Gorge Waterway, minutes from downtown Victoria. The amenity package is a standout, with an indoor pool, hot tub, sauna, tennis courts and social lounge, plus the Gorge trails and easy access for kayaking and paddleboarding. The suite has been updated with a refreshed kitchen and new carpet throughout. There are two bedrooms, including a primary with a two-piece ensuite, plus a full bathroom off the hall. In-suite laundry is plumbed and ready for machines. The balcony sits above grade where the building follows the slope, well back from Gorge Road and quiet through the day. Parking and separate storage are included, and this suite has level, no-step access from the parking area with no elevator required. At 1,156 square feet, it offers unusually generous space, strong amenities and a waterfront setting at a price point that is increasingly hard to find.
For sale
C$369,900
81 Gorge Rd W #204, Saanich, BC V9A 1L9
2beds
2baths
1,156sqft
Condominium, Apartment
Built in 1981
-- sqft lot
$-- Zestimate®
C$320/sqft
C$785/mo HOA
What's special
Refreshed kitchenNew carpet throughoutTwo bedroomsWaterfront setting
- 47 days
- 117
- 8
Zillow last checked:
Listing updated:
Listed by:
Bil Greene Personal Real Estate Corporation,
RE/MAX Camosun
Source: VIVA,MLS®#: 1048873
Facts & features
Interior
Bedrooms & bathrooms
- Bedrooms: 2
- Bathrooms: 2
- Main level bathrooms: 2
- Main level bedrooms: 2
Kitchen
- Level: Main
Heating
- Baseboard, Electric
Cooling
- None
Appliances
- Included: Dishwasher, Oven/Range Electric, Refrigerator
- Laundry: In Unit
Features
- Controlled Entry, Dining/Living Combo, Elevator, Sauna, Storage
- Flooring: Carpet
- Windows: Insulated Windows
- Has basement: No
- Number of fireplaces: 1
- Fireplace features: Living Room
Interior area
- Total structure area: 1,233
- Total interior livable area: 1,156 sqft
Video & virtual tour
Property
Parking
- Total spaces: 1
- Parking features: Open
- Has uncovered spaces: Yes
Accessibility
- Accessibility features: Accessible Entrance, No Step Entrance
Features
- Levels: 1
- Entry location: Main Level
- Patio & porch: Balcony/Patio
- Exterior features: Tennis Court(s)
- Pool features: Indoor
Lot
- Features: Central Location, Easy Access, Landscaped, Marina Nearby, Near Golf Course, Private, Quiet Area, Recreation Nearby, Serviced, Wooded
Details
- Parcel number: 000777536
- Zoning description: Multi-Family
Construction
Type & style
- Home type: Condo
- Property subtype: Condominium, Apartment
- Attached to another structure: Yes
Materials
- Frame Wood, Wood Siding
- Foundation: Concrete Perimeter
- Roof: Fibreglass Shingle,Tar/Gravel
Condition
- Contact List Licensee
- Year built: 1981
Utilities & green energy
- Water: Municipal
Community & HOA
Community
- Features: Sidewalks
HOA
- Has HOA: Yes
- Amenities included: Bike Storage, Clubhouse, Elevator(s), Pool, Recreation Facilities, Recreation Room, Tennis Court(s)
- Services included: Caretaker, Trash, Hot Water, Insurance, Maintenance Grounds, Property Management, Water
- HOA fee: C$785 monthly
Location
- Region: Saanich
Financial & listing details
- Price per square foot: C$320/sqft
- Tax assessed value: C$402,800
- Annual tax amount: C$2,094
- Date on market: 9/8/2026
- Ownership: Freehold/Strata
Price history
| Date | Event | Price |
|---|---|---|
| 10/15/2026 | Price change | C$369,900-1.9%C$320/sqft |
Source: VIVA #1048873 Report a problem | ||
| 9/8/2026 | Listed for sale | C$377,000C$326/sqft |
Source: VIVA #1048873 Report a problem | ||
Public tax history
Tax history is unavailable.
Climate risks
Neighborhood: Tillicum
Similar homes
- C$359,0002 bd2 ba1k sqftCedar Shores, Saanich, BC V9A 1L9For Sale
 MLS ID #1038192, Miles Takacs Personal Real Estate Corporation, RE/MAX Camosun. VIVA
 - C$349,9002 bd1 ba860 sqftHighland Manor, Esquimalt, BC V9A 5R5For Sale
 MLS ID #1048878, Brent Snelling Personal Real Estate Corporation, Macdonald Realty Victoria. VIVA
 - C$399,0002 bd1 ba1k sqftMayfair Place, Saanich, BC V8X 1G4For Sale
 MLS ID #1048963, Brittany Monroe, Coldwell Banker Oceanside Real Estate. VIVA
 - C$359,9002 bd1 ba925 sqft642 Admirals Rd #303, Esquimalt, BC V9A 2N7For Sale
 MLS ID #1048063, Karen Dinnie-Smyth Personal Real Estate Corporation, RE/MAX Camosun. VIVA
