Discover this charming 2-bedroom, 1-bath condo offering a spacious 843 sq ft in the serene "Oakdene" building, tucked away on the peaceful side close to Rockheights Park, handy bus routes, and just a 10-minute stroll to Esquimalt Town Centre with shops and conveniences. Bask in plentiful natural light streaming through expansive west-facing windows that brighten the home with warm sunshine all year long in this beautifully kept, mostly owner-occupied community. Recent updates feature a 2019 mansard roof (flat section 2010) plus a refreshed bathroom boasting a no-step walk-in shower, sleek vanity, mirror, and toilet. Comes with storage locker, assigned parking, workshop access, extra storage, and free laundry. Perfect for quiet, stable living. Showings are simple to schedule. In today’s market, this gem delivers exceptional value thanks to its super convenient location. Well-run building with a strong contingency fund. Rare find—call today to view!
For sale
C$350,000
710 Lampson St #204, Esquimalt, BC V9A 6A6
2beds
1baths
843sqft
Condominium, Apartment
Built in 1974
-- sqft lot
$-- Zestimate®
C$415/sqft
C$414/mo HOA
What's special
Plentiful natural lightExpansive west-facing windowsRefreshed bathroomNo-step walk-in showerSleek vanityFree laundry
- 62 days |
- 75 |
- 2 |
Zillow last checked:
Listing updated:
Listed by:
Ryan Buller,
Newport Realty Ltd.,
Dirk Vanderwal,
Newport Realty Ltd.
Source: VIVA,MLS®#: 1037987
Facts & features
Interior
Bedrooms & bathrooms
- Bedrooms: 2
- Bathrooms: 1
- Main level bathrooms: 1
- Main level bedrooms: 2
Kitchen
- Level: Main
Heating
- Baseboard, Electric
Cooling
- None
Appliances
- Included: Microwave, Oven/Range Electric, Refrigerator
- Laundry: Common Area
Features
- Dining Room
- Flooring: Carpet, Linoleum
- Windows: Aluminum Frames
- Basement: None
- Has fireplace: No
Interior area
- Total structure area: 843
- Total interior livable area: 843 sqft
Video & virtual tour
Property
Parking
- Total spaces: 1
- Parking features: Carport, Open
- Carport spaces: 1
- Has uncovered spaces: Yes
Accessibility
- Accessibility features: Accessible Entrance
Features
- Levels: 1
- Entry location: Main Level
Lot
- Size: 871 Square Feet
Details
- Parcel number: 000283070
- Zoning description: Multi-Family
Construction
Type & style
- Home type: Condo
- Property subtype: Condominium, Apartment
- Attached to another structure: Yes
Materials
- Brick, Stucco
- Foundation: Slab
- Roof: Asphalt Torch On,Shake
Condition
- Resale
- New construction: No
- Year built: 1974
Utilities & green energy
- Water: Municipal
Community & HOA
Community
- Subdivision: Oakdene
HOA
- Has HOA: Yes
- Amenities included: Common Area, Elevator(s), Meeting Room, Storage Unit
- Services included: Trash, Hot Water, Insurance, Maintenance Grounds, Property Management, Recycling, Sewer, Water
- HOA fee: C$414 monthly
Location
- Region: Esquimalt
Financial & listing details
- Price per square foot: C$415/sqft
- Tax assessed value: C$334,300
- Annual tax amount: C$1,879
- Date on market: 5/26/2026
- Ownership: Freehold/Strata
Ryan Buller
Ryan Buller
(250) 415-8741
By pressing Contact Agent, you agree that the real estate professional identified above may call/text you about your search, which may involve use of automated means and pre-recorded/artificial voices. You don't need to consent as a condition of buying any property, goods, or services. Message/data rates may apply. You also agree to our Terms of Use. Zillow does not endorse any real estate professionals. We may share information about your recent and future site activity with your agent to help them understand what you're looking for in a home.
Price history
| Date | Event | Price |
|---|---|---|
| 5/26/2026 | Listed for sale | C$350,000C$415/sqft |
Source: VIVA #1037987 Report a problem | ||
Public tax history
Tax history is unavailable.
Climate risks
Neighborhood: V9A
Nearby schools
GreatSchools rating
- NAGriffin Bay SchoolGrades: K-12Distance: 18.9 mi
- 9/10Friday Harbor High SchoolGrades: 9-12Distance: 18.9 mi
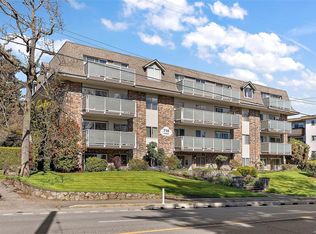
- C$425,0002 bd2 ba900 sqft710 Lampson St #105, Esquimalt, BC V9A6A6For Sale
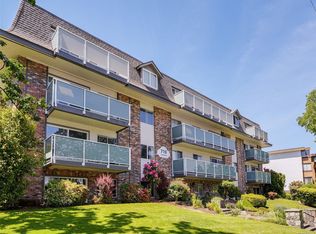
- C$449,0002 bd2 ba944 sqft710 Lampson St #405, Esquimalt, BC V9A6A6For Sale
- C$--1 bd1 ba716 sqft667 Head St #402, Esquimalt, BC V9A5S9Off Market

- C$---- bd-- ba-- sqft918 Old Esquimalt Rd #4, Esquimalt, BC V9A4X1Off Market
- C$--1 bd1 ba657 sqft948 Esquimalt Rd #218, Esquimalt, BC V9A6V3Off Market
- C$---- bd-- ba-- sqft618 Lampson St #10, Esquimalt, BC V9A6A1Off Market
- C$---- bd-- ba-- sqft924 Esquimalt Rd #306, Esquimalt, BC V9A3M8Off Market
- C$--1 bd1 ba714 sqft948 Esquimalt Rd #325, Esquimalt, BC V9A6V3Off Market
Similar homes
- C$425,0002 bd2 ba900 sqftOakdene, Esquimalt, BC V9A 6A6For SaleMLS ID #1032787, Rob Josephson Personal Real Estate Corporation, Coldwell Banker Oceanside Real Estate. VIVA
- C$449,0002 bd2 ba944 sqftOakdene, Esquimalt, BC V9A 6A6For SaleMLS ID #1041754, Gordon Lee, Newport Realty Ltd.. VIVA
- C$364,9002 bd1 ba860 sqftHighland Manor, Esquimalt, BC V9A 5R5For Sale
 MLS ID #1042189, Riley Rebitt Personal Real Estate Corporation, Macdonald Realty Victoria. VIVA
 - C$399,0002 bd1 ba841 sqftPrincess Maquinna, Esquimalt, BC V9A 3M4For Sale
 MLS ID #1042264, Stephen Calderwood Personal Real Estate Corporation, RE/MAX Camosun. VIVA
 - C$349,9001 bd1 ba622 sqftTreelane Estates, Victoria, BC V9A 6Z2For SaleMLS ID #1039098, Jeremy Semple Personal Real Estate Corporation, RE/MAX Camosun. VIVA
- C$349,9992 bd1 ba834 sqftMontague House, Saanich, BC V9A 2B4For SaleMLS ID #1041004, Jaclyn Mcmillan, Sutton Group West Coast Realty. VIVA
- C$449,0003 bd1 ba1.1k sqftPlaza Court, Esquimalt, BC V9A 3N4For SaleMLS ID #1042418, Jane Johnston Personal Real Estate Corporation, RE/MAX Camosun. VIVA
- C$439,0002 bd2 ba1.2k sqft614 Fernhill Pl #404, Esquimalt, BC V9A 4Z1For SaleMLS ID #1042017, Jack Ramsey Personal Real Estate Corporation, RE/MAX Generation. VIVA
- C$329,9992 bd1 ba857 sqftMayfair Place, Saanich, BC V8X 1G4For SaleMLS ID #1041933, Aman Dhiman Personal Real Estate Corporation, Pemberton Holmes Ltd.. VIVA
- C$360,0002 bd1 ba725 sqftMontague House, Saanich, BC V9A 2B4For SaleMLS ID #1025429, Don Burnham, RE/MAX Camosun. VIVA
- C$374,9002 bd1 ba817 sqftCentral Park Condominiums, Victoria, BC V8T 4Z5For SaleMLS ID #1040330, Cole Swetlikoe Personal Real Estate Corporation, RE/MAX Camosun. VIVA
- C$369,9002 bd1 ba690 sqftThe Alders, Saanich, BC V8X 1P3For SaleMLS ID #1040830, Caleb Mickelson, Oakwyn Realty Ltd.. VIVA
- C$359,9001 bd1 ba726 sqftTillicum Ridge, Saanich, BC V8Z 6S6For SaleMLS ID #1038621, Laura Mccollom Personal Real Estate Corporation, Coldwell Banker Oceanside Real Estate. VIVA
- C$329,9002 bd1 ba909 sqftCanterbury, Saanich, BC V8Z 6R9For SaleMLS ID #1039350, Niels Baartman, Pemberton Holmes Ltd - Sidney. VIVA
- C$350,0001 bd1 ba676 sqftChestnut Grove, Victoria, BC V8R 1L4For SaleMLS ID #1041647, Sophia Briggs Personal Real Estate Corporation, The Agency. VIVA
- C$355,0002 bd1 ba886 sqftUptown Rise, Saanich, BC V8X 1H8For SaleMLS ID #1024463, Kelsey Woolley, RE/MAX Camosun. VIVA
- C$349,0001 bd1 ba648 sqftChestnut Grove, Victoria, BC V8R 1L4For SaleMLS ID #1039125, Rosemarie Colterman Personal Real Estate Corporation, Royal LePage Coast Capital - Oak Bay. VIVA
- C$410,0003 bd1 ba1k sqftEldon Place, Saanich, BC V8Z 6A7For SaleMLS ID #1043610, Nancy Ball, RE/MAX Camosun. VIVA
- C$349,9001 bd1 ba706 sqftThe Hallmark, Victoria, BC V8T 2A4For SaleMLS ID #1042515, Casey Doran, Engel & Volkers Vancouver Island. VIVA
- C$339,9001 bd1 ba678 sqftThe Mary Stuart, Victoria, BC V8V 3G1For SaleMLS ID #1041260, Casey Doran, Engel & Volkers Vancouver Island. VIVA
