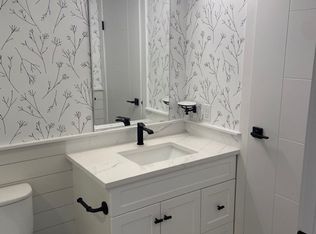
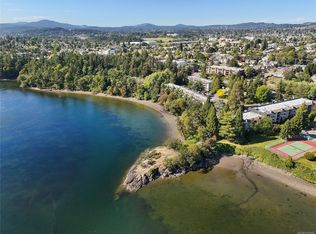
Ready for Immediate Occupancy! | GORGE-OUS, ground-level (2nd floor), 2 bedroom 2 bathroom condo is move-in ready. Completely renovated in 2023 from top to bottom, this unit has been thoughtfully improved upon including full-height kitchen cabinetry, quartz countertops, SS appliance package, tiled backsplashes, under cabinet lighting, luxury vinyl plank flooring, recessed LED lighting, soaker tub with tile surround - just to name a few of the many updates. Enjoy plenty of shared amenities such as the tennis court, indoor swimming pool, hot tub, sauna, and a rentable recreation/clubhouse room. This unit includes a storage locker and 1 parking stall (waitlist available for additional parking). Cedar Shores is centrally located right on the Gorge Waterway, situated on major bus routes, and close to all the essentials. This home presents a fantastic opportunity for buyers and offers exceptional value in this market!
For sale
C$399,990
75 Gorge Rd W #205, Saanich, BC V9A 7A9
2beds
2baths
1,033sqft
Condominium, Apartment
Built in 1981
-- sqft lot
$-- Zestimate®
C$387/sqft
C$734/mo HOA
What's special
Full-height kitchen cabinetryQuartz countertopsSs appliance packageTiled backsplashesUnder cabinet lightingLuxury vinyl plank flooringRecessed led lighting
- 28 days
- 84
- 16
Zillow last checked:
Listing updated:
Listed by:
Alex Craven,
Royal LePage Coast Capital - Chatterton,
Jenny Lu,
Royal LePage Coast Capital - Chatterton
Source: VIVA,MLS®#: 1049602
Facts & features
Interior
Bedrooms & bathrooms
- Bedrooms: 2
- Bathrooms: 2
- Main level bathrooms: 2
- Main level bedrooms: 2
Kitchen
- Level: Main
Heating
- Baseboard, Electric, Wood
Cooling
- None
Appliances
- Included: Dishwasher, Dryer, Microwave, Refrigerator, Washer
- Laundry: Common Area, In Unit
Features
- Closet Organizer, Dining/Living Combo
- Flooring: Laminate, Vinyl
- Has basement: No
- Number of fireplaces: 1
- Fireplace features: Living Room, Wood Burning
Interior area
- Total structure area: 1,112
- Total interior livable area: 1,033 sqft
Property
Parking
- Total spaces: 1
- Parking features: Guest, Open
- Has uncovered spaces: Yes
Features
- Levels: 1
- Entry location: Main Level
- Patio & porch: Balcony/Patio
- Exterior features: Tennis Court(s)
- Pool features: Outdoor Pool
Lot
- Size: 871 Square Feet
Details
- Parcel number: 000778061
- Zoning description: Multi-Family
Construction
Type & style
- Home type: Condo
- Property subtype: Condominium, Apartment
- Attached to another structure: Yes
Materials
- Frame Wood, Stucco, Wood Siding
- Foundation: Concrete Perimeter
- Roof: Asphalt Torch On
Condition
- Resale,Updated/Remodeled
- New construction: No
- Year built: 1981
Utilities & green energy
- Water: Municipal
Community & HOA
Community
- Security: Fire Alarm, Fire Sprinkler System
- Subdivision: Cedar Shores
HOA
- Has HOA: Yes
- Amenities included: Bike Storage, Clubhouse, Elevator(s), Pool, Indoor Pool, Recreation Facilities, Recreation Room, Sauna, Shared BBQ, Spa/Hot Tub, Storage Unit, Tennis Court(s), Other
- Services included: Trash, Hot Water, Insurance, Maintenance Grounds, Property Management, Recycling, Water
- HOA fee: C$734 monthly
Location
- Region: Saanich
Financial & listing details
- Price per square foot: C$387/sqft
- Tax assessed value: C$377,000
- Annual tax amount: C$1,960
- Date on market: 9/16/2026
- Ownership: Freehold/Strata
Price history
| Date | Event | Price |
|---|---|---|
| 9/28/2026 | Price change | C$399,990-7%C$387/sqft |
Source: VIVA #1049602 Report a problem | ||
| 9/16/2026 | Listed for sale | C$429,900C$416/sqft |
Source: VIVA #1049602 Report a problem | ||
Public tax history
Tax history is unavailable.
Climate risks
Neighborhood: Tillicum
Similar homes
- C$419,0002 bd2 ba935 sqftCedar Shores, Saanich, BC V9A 1L9For Sale
 MLS ID #1050188, Mitch Blokhuizen, Coldwell Banker Oceanside Real Estate. VIVA
 - C$399,8002 bd1 ba1.2k sqftRoyal Woods Ascot, Saanich, BC V8X 4B1For Sale
 MLS ID #1052027, May Liu Personal Real Estate Corporation, DFH Real Estate Ltd.. VIVA
 - C$449,0002 bd1 ba735 sqftHampton Court, Victoria, BC V8T 5H6For Sale
 MLS ID #1052188, Jaclyn Mcmillan, Sutton Group West Coast Realty. VIVA
 - C$349,9002 bd1 ba860 sqftHighland Manor, Esquimalt, BC V9A 5R5For Sale
 MLS ID #1048878, Brent Snelling Personal Real Estate Corporation, Macdonald Realty Victoria. VIVA
