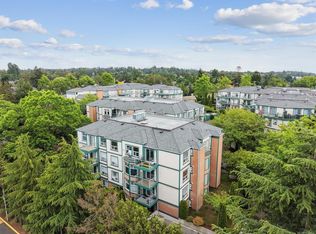
Come discover this bright, practical, and move-in ready 2 bedroom, 2 bathroom condo on Vernon Avenue, ideally located near Uptown with easy transit connections throughout Greater Victoria. The open-concept living and dining area offers a comfortable layout for everyday living, complete with a cozy gas fireplace and access to a sunny balcony. A pleasant, modern colour palette pairs nicely with hardwood and tile flooring throughout, while the thoughtful floorplan includes an ensuite bathroom in the primary bedroom and a separate laundry room with excellent in-suite storage. Updated bathrooms, newer appliances, new washer and dryer, and a new hot water tank add peace of mind for the next owner. This well-maintained, pet-friendly complex also includes underground parking and a separate storage locker. Close to shopping, amenities, transit, Swan Lake, the Galloping Goose Trail, and more, this condo offers an excellent blend of comfort, convenience, and value. Book your showing today!
For sale
C$489,500
898 Vernon Ave #211, Saanich, BC V8X 2W6
2beds
2baths
957sqft
Condominium, Apartment
Built in 1994
-- sqft lot
$-- Zestimate®
C$511/sqft
C$582/mo HOA
What's special
Cozy gas fireplacePleasant modern colour paletteUpdated bathroomsNewer appliancesNew washer and dryer
- 72 days |
- 22 |
- 1 |
Zillow last checked:
Listing updated:
Listed by:
Jack Sherrod,
Newport Realty Ltd.,
Rob Hosie,
Newport Realty Ltd.
Source: VIVA,MLS®#: 1039535
Facts & features
Interior
Bedrooms & bathrooms
- Bedrooms: 2
- Bathrooms: 2
- Main level bathrooms: 2
- Main level bedrooms: 2
Kitchen
- Level: Main
Heating
- Baseboard, Electric, Natural Gas
Cooling
- None
Appliances
- Laundry: In Unit
Features
- Has basement: No
- Number of fireplaces: 1
- Fireplace features: Gas, Living Room
Interior area
- Total structure area: 1,020
- Total interior livable area: 957.98 sqft
Property
Parking
- Total spaces: 1
- Parking features: Underground
Features
- Levels: 1
- Entry location: Main Level
Lot
- Size: 871 Square Feet
Details
- Parcel number: 018812007
- Zoning description: Multi-Family
Construction
Type & style
- Home type: Condo
- Property subtype: Condominium, Apartment
- Attached to another structure: Yes
Materials
- Vinyl Siding
- Foundation: Concrete Perimeter
- Roof: Asphalt Shingle
Condition
- Contact List Licensee,Resale
- New construction: No
- Year built: 1994
Utilities & green energy
- Water: Municipal
Community & HOA
Community
- Subdivision: Chelsea Green
HOA
- Has HOA: Yes
- HOA fee: C$582 monthly
Location
- Region: Saanich
Financial & listing details
- Price per square foot: C$511/sqft
- Tax assessed value: C$491,000
- Annual tax amount: C$2,508
- Date on market: 6/5/2026
- Ownership: Freehold/Strata
Price history
| Date | Event | Price |
|---|---|---|
| 7/19/2026 | Price change | C$489,500-1.8%C$511/sqft |
Source: VIVA #1039535 Report a problem | ||
| 6/19/2026 | Price change | C$498,500-0.1%C$520/sqft |
Source: VIVA #1039535 Report a problem | ||
| 6/5/2026 | Listed for sale | C$499,000C$521/sqft |
Source: VIVA #1039535 Report a problem | ||
Public tax history
Tax history is unavailable.
Climate risks
Neighborhood: Saanich Core
Nearby schools
GreatSchools rating
- NAGriffin Bay SchoolGrades: K-12Distance: 16.9 mi
- 9/10Friday Harbor High SchoolGrades: 9-12Distance: 16.9 mi
- C$---- bd-- ba-- sqft899 Darwin Ave #312, Saanich, BC V8X2X7Off Market
- C$469,9002 bd2 ba779 sqft898 Vernon Ave #108, Saanich, BC V8X2W6For Sale

- C$450,0002 bd2 ba935 sqft894 Vernon Ave #112, Saanich, BC V8X2W6For Sale
- C$---- bd-- ba-- sqft894 Vernon Ave #110, Saanich, BC V8X2W6Off Market
- C$--2 bd2 ba1k sqft899 Darwin Ave #402, Saanich, BC V8X2X7Off Market
- C$490,0002 bd2 ba983 sqft894 Vernon Ave #212, Saanich, BC V8X2W6For Sale
- C$---- bd-- ba-- sqft899 Darwin Ave #308, Saanich, BC V8X2X7Off Market
- C$874,9003 bd2 ba1.3k sqft881 Leslie Dr, Saanich, BC V8X2Y3For Sale
Similar homes
- C$450,0002 bd2 ba935 sqftChelsea Green, Saanich, BC V8X 2W6For SaleMLS ID #1038764, Robyn Williams, Macdonald Realty. VIVA
- C$499,9002 bd2 ba1k sqftGreywood Oaks, Saanich, BC V8X 1G6For Sale
 MLS ID #1046393, Laura Mccollom Personal Real Estate Corporation, Coldwell Banker Oceanside Real Estate. VIVA
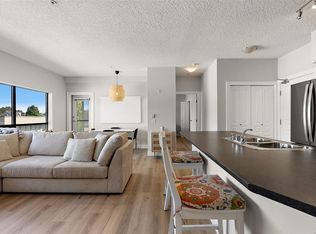
 - C$579,9002 bd2 ba893 sqftShort Street Village, Saanich, BC V8X 2V5For Sale
 MLS ID #1046527, Shannon Aitchison, Coldwell Banker Oceanside Real Estate. VIVA
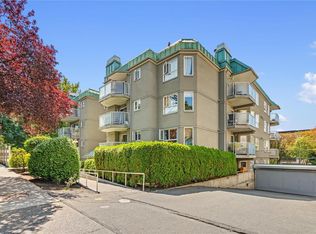
 - C$499,9002 bd2 ba1k sqftNautica West, Victoria, BC V8T 5G6For Sale
 MLS ID #1046553, Tom W. Hopper, RE/MAX Generation - The Neal Estate Group. VIVA
 - C$479,8002 bd2 ba1k sqftRoyal Woods Ascot, Saanich, BC V8X 4B1For SaleMLS ID #1038511, Shayne Fedosenko, Maxxam Realty Ltd.. VIVA
- C$539,9002 bd2 ba1.2k sqftVictorian, Saanich, BC V8X 2T4For SaleMLS ID #1032862, Kira Laing, Pemberton Holmes Ltd.. VIVA
- C$445,9001 bd1 ba803 sqftChelsea Green, Saanich, BC V8X 2X7For SaleMLS ID #1045040, Ryan Messer Personal Real Estate Corporation, Engel & Volkers Vancouver Island. VIVA
- C$519,0003 bd2 ba1.3k sqftRoyal Woods Ascot, Saanich, BC V8X 4B1For SaleMLS ID #1045055, Niko Turcotte, Royal LePage Island Living (PK). VIVA
- C$450,0002 bd2 ba1k sqftClovelly Place, Saanich, BC V8X 4T4For SaleMLS ID #1043591, Jeremy Semple Personal Real Estate Corporation, RE/MAX Camosun. VIVA
- C$499,9002 bd2 ba1k sqftThe Willows, Saanich, BC V8P 4H9For SaleMLS ID #1044032, Rosemarie Colterman Personal Real Estate Corporation, Royal LePage Coast Capital - Oak Bay. VIVA
- C$479,9992 bd1 ba786 sqft76 Gorge Rd W #204, Saanich, BC V9A 1M1For SaleMLS ID #1043151, Shaunna Jones Personal Real Estate Corporation, Royal LePage Coast Capital - Oak Bay. VIVA
- C$539,0002 bd2 ba996 sqftCarey Hill Walk, Saanich, BC V8Z 4E3For SaleMLS ID #1038996, Ainsley Gower Personal Real Estate Corporation, Oakwyn Realty Ltd.. VIVA
- C$510,0002 bd2 ba806 sqftParkside, Saanich, BC V9A 1L9For SaleMLS ID #1036082, Taylor Crawford Personal Real Estate Corporation, Coldwell Banker Oceanside Real Estate. VIVA
- C$409,9002 bd1 ba841 sqftCraigie Knowe, Saanich, BC V8X 1M3For SaleMLS ID #1045155, Emma Dixon-Will, eXp Realty. VIVA
- C$535,0002 bd2 ba1k sqftOphir Place, Saanich, BC V8P 5T7For SaleMLS ID #1039059, Megan O'leary, Newport Realty Ltd.. VIVA
- C$469,0003 bd2 ba1.2k sqftCedar Shores, Saanich, BC V9A 1L9For SaleMLS ID #1038737, Nicole Pelan, RE/MAX Camosun. VIVA
- C$550,0002 bd2 ba980 sqftChurchill Place, Victoria, BC V8T 2L6For SaleMLS ID #1041326, Daniel Hoff, Royal LePage Coast Capital - Chatterton. VIVA
- C$499,9002 bd1 ba1.2k sqftRoyal Woods Windsor, Saanich, BC V8X 4A9For SaleMLS ID #1041360, Aaron Elliott, RE/MAX Camosun. VIVA
- C$539,0002 bd2 ba991 sqftThe Julia, Saanich, BC V8P 0A3For SaleMLS ID #1037724, Omi Ahsan, The Agency. VIVA
- C$569,9002 bd2 ba1k sqftSt. Aidan Place, Saanich, BC V8P 2P7For SaleMLS ID #1046451, Tony Joe Personal Real Estate Corporation, RE/MAX Sabre Realty Group. VIVA
