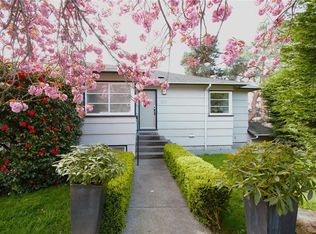
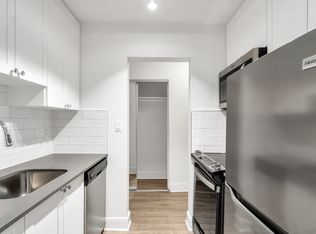
OPEN HOUSE SUN OCT. 11TH 2-4 PM. BEAUTIFULLY UPDATED STRATA DUPLEX IN AN INCREDIBLE FAIRFIELD LOCATION! The Main floor features 2 Spacious Bedrooms with Walk-in Closets, In-line Living and Dining Areas w/ Feature Electric Fireplace, Beautifully Updated Kitchen w/ Stainless Appliances & more! Adding a touch of luxury, the 4-Piece Bathroom boasts Heated Tile Floors and a splashy Shower and Tub! Downstairs you will find an additional 1-Bedroom Suite with Spacious Bedroom, Livingroom, Kitchen, 4 Piece Bathroom & Shared Laundry. The property also offers a charming, low-maintenance Garden W/ Patios for both the upper & lower units! There is an efficient Irrigation System, a Generously Sized Single-Car Garage + driveway for convenient off-street parking. This wonderful property is nestled steps from the Cook Street Village, Dallas Road Waterfront Walkway and Beaches, the Inner Harbor, Thrifty Foods Plaza, Sir James Douglas & Margaret Jenkins Schools, Downtown Victoria & much more! Call Today!
For sale
C$1,028,000
1217 Fairfield Rd, Victoria, BC V8V 3B3
3beds
2baths
1,735sqft
Half Duplex
Built in 1947
1,742 Square Feet Lot
$-- Zestimate®
C$593/sqft
C$-- HOA
What's special
Feature electric fireplaceSplashy shower and tubShared laundryEfficient irrigation systemGenerously sized single-car garage
- 8 hours
- 37
- 0
Zillow last checked:
Listing updated:
Listed by:
Robert Young Personal Real Estate Corporation,
Century 21 Queenswood Realty Ltd.
Source: VIVA,MLS®#: 1051813
Facts & features
Interior
Bedrooms & bathrooms
- Bedrooms: 3
- Bathrooms: 2
- Main level bathrooms: 1
- Main level bedrooms: 2
Kitchen
- Level: Main,Lower
Heating
- Baseboard, Electric
Cooling
- None
Appliances
- Included: Dishwasher, Dryer, Oven/Range Electric, Range Hood, Refrigerator, Washer
- Laundry: Inside
Features
- Flooring: Carpet, Hardwood, Laminate, Linoleum
- Basement: Finished,Full,Walk-Out Access,With Windows
- Number of fireplaces: 1
- Fireplace features: Electric
Interior area
- Total structure area: 2,014
- Total interior livable area: 1,735 sqft
Property
Parking
- Total spaces: 1
- Parking features: Driveway, Garage
- Garage spaces: 1
- Has uncovered spaces: Yes
Features
- Levels: 2
- Entry location: Main Level
- Fencing: Partial
Lot
- Size: 1,742 Square Feet
- Features: Corner Lot, Curb & Gutter, Irregular Lot, Level, Serviced
Details
- Parcel number: 025879618
- Zoning description: Duplex
Construction
Type & style
- Home type: SingleFamily
- Property subtype: Half Duplex
- Attached to another structure: Yes
Materials
- Insulation: Ceiling, Insulation: Walls, Other
- Foundation: Concrete Perimeter
- Roof: Asphalt Shingle
Condition
- Resale
- New construction: No
- Year built: 1947
Utilities & green energy
- Water: Municipal
Community & HOA
Location
- Region: Victoria
Financial & listing details
- Price per square foot: C$593/sqft
- Tax assessed value: C$724,000
- Annual tax amount: C$4,234
- Date on market: 10/8/2026
- Listing terms: Purchaser To Finance
- Ownership: Freehold
Price history
| Date | Event | Price |
|---|---|---|
| 10/8/2026 | Listed for sale | C$1,028,000C$593/sqft |
Source: VIVA #1051813 Report a problem | ||
Public tax history
Tax history is unavailable.
Climate risks
Neighborhood: Fairfield
Similar homes
- C$1,075,0002 bd2 ba1.4k sqftParkwood Place, Victoria, BC V8V 2T4For Sale
 MLS ID #1051524, Dan Juricic Personal Real Estate Corporation, RE/MAX Camosun. VIVA
 - C$975,0003 bd2 ba1.5k sqft1407 Government, Victoria, BC V8W 1Z1For Sale
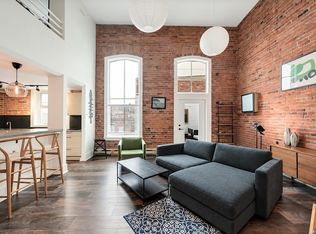 MLS ID #1051380, Johnny Olarte, RE/MAX Camosun. VIVA
 - C$900,0002 bd2 ba1.3k sqft1200 Richardson St #1, Victoria, BC V8V 3E1For Sale
 MLS ID #1051720, Rodney Henderson Personal Real Estate Corporation, Engel & Volkers Vancouver Island. VIVA
 - C$1,299,0003 bd2 ba1.9k sqft1814 Belmont Ave, Victoria, BC V8R 3Z2For Sale
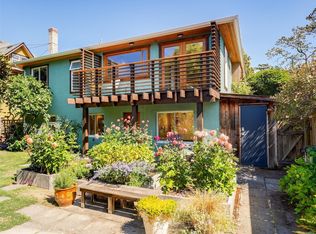 MLS ID #1051873, Melina Boucher, Newport Realty Ltd.. VIVA
