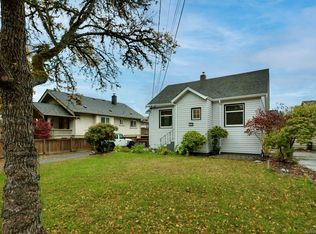
Charming 1950s character meets outstanding flexibility at 1451 Lang Street! Offering 1,739 finished sq ft, this well-maintained home features classic coved ceilings, oak floors and a large, sunny backyard. The bright upper suite is vacant and ready for its new owner, with 2 bedrooms, a 4-piece bath and a fully renovated kitchen. Enjoy the welcoming living and dining areas, with access to a generous sun-soaked deck and backyard—perfect for relaxing or entertaining. Downstairs, 3 separately rented rooms provide excellent income potential, sharing a common kitchen, living area and 3-piece bath. Both levels have their own laundry. Ideally located within walking distance of Hillside Mall, Cedar Hill Recreation Centre and everyday amenities, this versatile property is an excellent opportunity for investors or buyers looking to offset their mortgage while enjoying a home of their own. Move in, invest, or do both!
For sale
C$1,099,000
1451 Lang St, Victoria, BC V8T 2S6
5beds
2baths
1,739sqft
Single Family Residence
Built in 1951
5,227 Square Feet Lot
$-- Zestimate®
C$632/sqft
C$-- HOA
What's special
- 24 days
- 88
- 7
Zillow last checked:
Listing updated:
Listed by:
Chris Brown,
Macdonald Realty Victoria,
Connie Brown,
Macdonald Realty Victoria
Source: VIVA,MLS®#: 1052775
Facts & features
Interior
Bedrooms & bathrooms
- Bedrooms: 5
- Bathrooms: 2
- Main level bathrooms: 1
- Main level bedrooms: 2
Kitchen
- Level: Main,Lower
Heating
- Baseboard, Electric, Wood
Cooling
- None
Appliances
- Included: Dishwasher, Dryer, Microwave, Refrigerator, Washer
- Laundry: Inside, In Unit
Features
- Eating Area
- Flooring: Hardwood, Laminate, Linoleum, Tile, Wood
- Windows: Blinds, Screens
- Basement: Finished,Full,Walk-Out Access,With Windows
- Number of fireplaces: 1
- Fireplace features: Living Room, Wood Burning
Interior area
- Total structure area: 2,176
- Total interior livable area: 1,739 sqft
Property
Parking
- Total spaces: 2
- Parking features: Driveway, On Street
- Has uncovered spaces: Yes
Features
- Entry location: Main Level
- Patio & porch: Balcony/Patio
- Fencing: Full
Lot
- Size: 5,227 Square Feet
- Features: Rectangular Lot
Details
- Parcel number: 007568304
- Zoning: R1 - B
- Zoning description: Residential
Construction
Type & style
- Home type: SingleFamily
- Architectural style: Character
- Property subtype: Single Family Residence
Materials
- Cement Fibre, Insulation: Ceiling, Stucco, Wood Siding
- Foundation: Concrete Perimeter
- Roof: Fibreglass Shingle
Condition
- Resale
- New construction: No
- Year built: 1951
Utilities & green energy
- Water: Municipal
Community & HOA
Location
- Region: Victoria
Financial & listing details
- Price per square foot: C$632/sqft
- Tax assessed value: C$1,005,000
- Annual tax amount: C$5,725
- Date on market: 10/21/2026
- Ownership: Freehold
Price history
| Date | Event | Price |
|---|---|---|
| 10/21/2026 | Listed for sale | C$1,099,000C$632/sqft |
Source: VIVA #1052775 Report a problem | ||
Public tax history
Tax history is unavailable.
Climate risks
Neighborhood: Oaklands

Similar homes
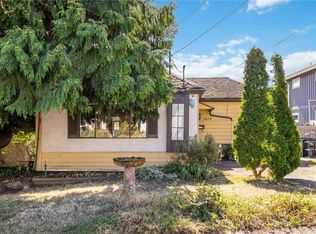
- C$1,069,0004 bd2 ba1.7k sqft1673 Earlston Ave, Saanich, BC V8P 2Z8For Sale
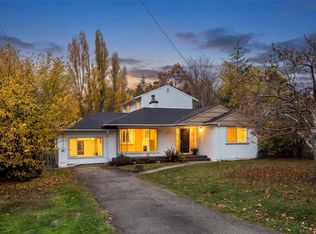 MLS ID #1053949, Nick Honour Personal Real Estate Corporation, The Agency. VIVA
- C$1,155,0004 bd4 ba2k sqft1310 Basil Ave, Victoria, BC V8T 2G3For Sale
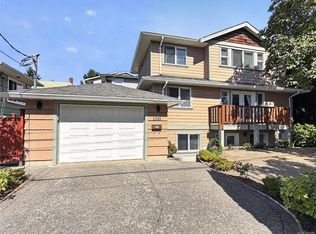 MLS ID #1049499, Bo Han Personal Real Estate Corporation, Pemberton Holmes Ltd.. VIVA
- C$849,9004 bd2 ba1.6k sqft907 McAdoo Pl, Saanich, BC V8X 2W2For Sale
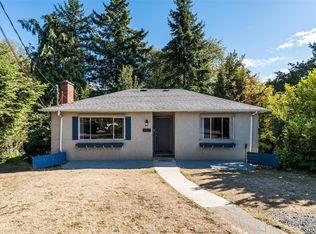 MLS ID #1054236, Sean Janzer Personal Real Estate Corporation, Royal LePage Coast Capital - Chatterton. VIVA
- C$929,0004 bd2 ba1.5k sqft3085 Albany St, Victoria, BC V9A 1R4For Sale
 MLS ID #1053764, Kami Norman Personal Real Estate Corporation, Royal LePage Coast Capital - Chatterton. VIVA
