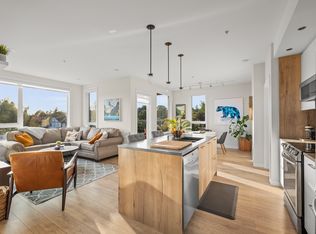
French doors open from the living room to a private, southwest-facing backyard with a sunny patio for summer dinners and a yard that’s easy to maintain. This charming Cedar Village townhome is set back from North Dairy Road, with nearby transit to UVic and Camosun. There’s room to spread out across nearly 1,500 sq ft of finished living space, with an electric fireplace in the living room and a separate rec room for movie nights or a home office. You’ll also have in-suite laundry, two parking spaces and over 300 sq ft of unfinished storage for bikes and gear. All three bedrooms are upstairs, including an oversized primary with its own balcony for morning coffee. Come see the home in person.
For sale
C$689,900
1519 N Dairy Rd, Victoria, BC V8T 3J4
3beds
2baths
1,492sqft
Townhouse
Built in 1969
2,178 Square Feet Lot
$-- Zestimate®
C$462/sqft
C$650/mo HOA
What's special
Private southwest-facing backyardIn-suite laundry
- 1 day
- 44
- 1
Zillow last checked:
Listing updated:
Listed by:
Jason Craveiro,
Coldwell Banker Oceanside Real Estate,
Nico Craveiro,
Coldwell Banker Oceanside Real Estate
Source: VIVA,MLS®#: 1054134
Facts & features
Interior
Bedrooms & bathrooms
- Bedrooms: 3
- Bathrooms: 2
- Main level bathrooms: 1
Kitchen
- Level: Main
Heating
- Baseboard, Electric, Forced Air, Heat Pump
Cooling
- Wall Unit(s)
Appliances
- Included: Dishwasher, Dryer, Refrigerator, Washer
- Laundry: Inside
Features
- French Doors, Storage, Vaulted Ceiling(s)
- Flooring: Wood
- Windows: Insulated Windows
- Basement: Crawl Space,Walk-Out Access
- Number of fireplaces: 1
- Fireplace features: Electric, Living Room
Interior area
- Total structure area: 1,985
- Total interior livable area: 1,492 sqft
Property
Parking
- Total spaces: 2
- Parking features: Driveway
- Has uncovered spaces: Yes
Features
- Levels: 4
- Entry location: Main Level
- Patio & porch: Balcony/Patio
- Fencing: Full
Lot
- Size: 2,178 Square Feet
- Features: Level, Private, Rectangular Lot, Serviced, Wooded
Details
- Parcel number: 000078174
- Zoning description: Multi-Family
Construction
Type & style
- Home type: Townhouse
- Architectural style: West Coast
- Property subtype: Townhouse
Materials
- Stucco, Wood Siding
- Foundation: Concrete Perimeter
- Roof: See Remarks
Condition
- Resale
- New construction: No
- Year built: 1969
Utilities & green energy
- Water: Municipal
- Utilities for property: Cable Connected, Electricity Connected, Garbage, Phone Connected, Recycling, Sewer Connected, Water Connected
Community & HOA
HOA
- Has HOA: Yes
- Amenities included: Common Area, Private Drive/Road
- Services included: Caretaker, Trash, Insurance, Maintenance Grounds, Sewer
- HOA fee: C$650 monthly
Location
- Region: Victoria
Financial & listing details
- Price per square foot: C$462/sqft
- Tax assessed value: C$705,300
- Annual tax amount: C$3,997
- Date on market: 11/11/2026
- Ownership: Freehold/Strata
- Electric utility on property: Yes
Price history
| Date | Event | Price |
|---|---|---|
| 11/11/2026 | Listed for sale | C$689,900C$462/sqft |
Source: VIVA #1054134 Report a problem | ||
Public tax history
Tax history is unavailable.
Climate risks
Neighborhood: Oaklands
Similar homes
- C$699,9002 bd2 ba1.1k sqftSpringwood, Victoria, BC V8R 1R9For Sale
 MLS ID #1049776, Anna Bjelde, Royal LePage Coast Capital - Oak Bay. VIVA
- C$775,9002 bd2 ba1.3k sqftSpencer Castle, Victoria, BC V8T 3S7For Sale
 MLS ID #1053542, Kyle Kerr Personal Real Estate Corporation, Initium Real Estate Ltd.. VIVA
- C$798,8002 bd1 ba1.5k sqft2625 Graham St, Victoria, BC V8T 3Y8For Sale
 MLS ID #1054007, Scott Faber Personal Real Estate Corporation, Royal LePage Coast Capital - Chatterton. VIVA
- C$649,9002 bd2 ba1.3k sqftSpencer Castle, Victoria, BC V8T 3S7For Sale
 MLS ID #1049258, Laura Roberts Personal Real Estate Corporation, Royal LePage Coast Capital - Chatterton. VIVA
