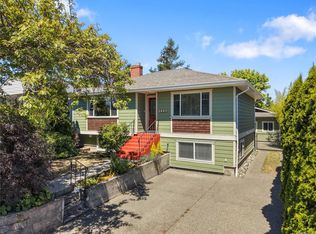
Unlock exceptional potential at 1575 Burton Ave, a versatile property on a flat 40' x 125' CORNER lot in a highly central, walkable Victoria neighbourhood. Featuring 6 beds, 2 baths, and 2 kitchens, this home offers a proven track record as a high-yield revenue property over the last few years or live upstairs with a 3 bed suite down. While it needs some updates to reach its full aesthetic potential, the home is absolutely livable as is, allowing you to collect immediate rental income while finalized plans are put in motion. For forward-thinking investors and builders, this corner lot is prime for multi-unit development under BC's Small-Scale Multi-Unit Housing (SSMUH) guidelines. Buyers are encouraged to verify specific development paths and zoning details directly with the City of Victoria. Located just steps from Hillside Shopping Centre, major transit routes, schools, and parks, this high-demand location is primed for development. Basement suite is FULLY LEGAL.
For sale
C$1,074,900
1575 Burton Ave, Victoria, BC V8T 2N3
6beds
2baths
2,147sqft
Single Family Residence
Built in 1968
4,791 Square Feet Lot
$-- Zestimate®
C$501/sqft
C$-- HOA
What's special
- 1 day
- 20
- 1
Zillow last checked:
Listing updated:
Listed by:
Mitch Mcmichael Personal Real Estate Corporation,
Engel & Volkers Vancouver Island,
Lewis Ratcliff Personal Real Estate Corporation,
Engel & Volkers Vancouver Island
Source: VIVA,MLS®#: 1049078
Facts & features
Interior
Bedrooms & bathrooms
- Bedrooms: 6
- Bathrooms: 2
- Main level bathrooms: 1
- Main level bedrooms: 3
Kitchen
- Level: Main,Lower
Heating
- Baseboard, Electric
Cooling
- None
Appliances
- Laundry: Common Area
Features
- Flooring: Carpet
- Basement: Finished,Walk-Out Access,With Windows
- Number of fireplaces: 2
- Fireplace features: Family Room, Living Room
Interior area
- Total structure area: 2,839
- Total interior livable area: 2,147 sqft
Property
Parking
- Total spaces: 2
- Parking features: Carport
- Carport spaces: 1
Features
- Levels: 3
- Entry location: Main Level
Lot
- Size: 4,791 Square Feet
- Features: Curb & Gutter
Details
- Parcel number: 007660367
- Zoning description: Residential
Construction
Type & style
- Home type: SingleFamily
- Property subtype: Single Family Residence
Materials
- Insulation: Ceiling, Insulation: Walls, Stucco
- Foundation: Concrete Perimeter
- Roof: Asphalt Shingle
Condition
- Resale
- New construction: No
- Year built: 1968
Utilities & green energy
- Water: Municipal
- Utilities for property: Sewer Connected
Community & HOA
Location
- Region: Victoria
Financial & listing details
- Price per square foot: C$501/sqft
- Tax assessed value: C$1,008,000
- Annual tax amount: C$5,767
- Date on market: 9/9/2026
- Ownership: Freehold
Price history
| Date | Event | Price |
|---|---|---|
| 9/9/2026 | Listed for sale | C$1,074,900C$501/sqft |
Source: VIVA #1049078 Report a problem | ||
Public tax history
Tax history is unavailable.
Climate risks
Neighborhood: Oaklands
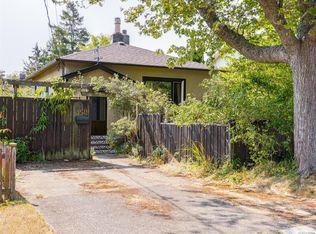
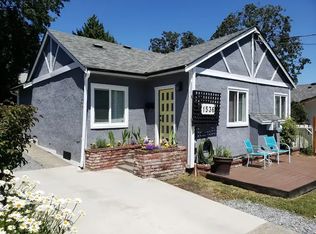
Similar homes
- C$1,049,0006 bd4 ba2.1k sqft2940 Cedar Hill Rd, Victoria, BC V8T 3H9For Sale
 MLS ID #1048789, Navjeet Sandal Personal Real Estate Corporation, Royal LePage Coast Capital - Chatterton. VIVA
 - C$1,049,9005 bd3 ba1.9k sqft2280 Aldeane Ave, Colwood, BC V9B 2C7For Sale
 MLS ID #1048887, Brent Snelling Personal Real Estate Corporation, Macdonald Realty Victoria. VIVA
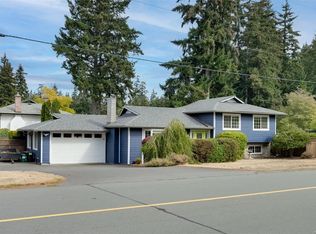
 - C$1,099,9004 bd3 ba2.1k sqft670 Polyanthus Cres, Saanich, BC V8Z 2J4For Sale
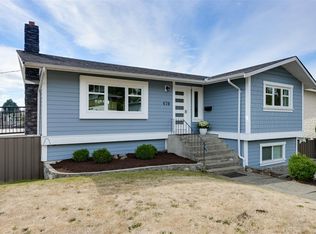 MLS ID #1048885, Brent Snelling Personal Real Estate Corporation, Macdonald Realty Victoria. VIVA
 - C$1,225,0004 bd3 ba2.2k sqft1468 Stroud Rd, Victoria, BC V8T 2K9For Sale
 MLS ID #1041108, Mike Pearce Personal Real Estate Corporation, Engel & Volkers Vancouver Island. VIVA
