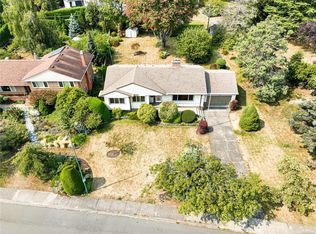
Exceptional Revenue & Development Opportunity in Victoria’s vibrant Jubilee neighbourhood, steps to the Oak Bay border! This rare 65’ x 200’ (13,000 sq ft per BC Assessment) property offers excellent rental income potential, ideally suited to tenants seeking proximity to the hospital, making it an attractive holding property for investors. The existing legal up/down duplex features a 1,600 sq ft main floor (2–3 beds), a self contained 2 bedroom suite, and an additional 1 bedroom suite. Generate rental income today while exploring the significant long-term redevelopment potential of this substantial urban lot. Centrally located near the hospital, transit, schools & amenities, with downtown Victoria within walking distance, the property offers exciting possibilities for townhouse, or houseplex development, subject to City approvals. A rare opportunity to combine multiple rental income streams with future development upside in a sought after, central location. *O/H SAT 1:00 - 2:30pm*
For sale
C$1,299,000
1790 Denman St, Victoria, BC V8R 1Y4
5beds
3baths
3,201sqft
Single Family Residence
Built in 1955
0.29 Acres Lot
$-- Zestimate®
C$406/sqft
C$-- HOA
What's special
- 2 days
- 39
- 2
Zillow last checked:
Listing updated:
Listed by:
Mike Chubey Personal Real Estate Corporation,
Macdonald Realty Victoria
Source: VIVA,MLS®#: 1052686
Facts & features
Interior
Bedrooms & bathrooms
- Bedrooms: 5
- Bathrooms: 3
- Main level bathrooms: 1
- Main level bedrooms: 2
Kitchen
- Level: Main,Lower
Heating
- Baseboard, Electric, Forced Air, Natural Gas, Wood, Mixed
Cooling
- None
Appliances
- Included: Dryer, Refrigerator, Washer
- Laundry: In Unit
Features
- Flooring: Carpet, Hardwood, Mixed
- Windows: Bay Window(s), Storm Window(s), Vinyl Frames
- Basement: Finished,Full,Walk-Out Access,With Windows
- Number of fireplaces: 1
- Fireplace features: Family Room, Wood Burning Stove
Interior area
- Total structure area: 3,201
- Total interior livable area: 3,201 sqft
Property
Parking
- Total spaces: 2
- Parking features: Attached, Carport, Driveway
- Carport spaces: 1
- Has uncovered spaces: Yes
Features
- Entry location: Main Level
- Patio & porch: Balcony/Deck
- Exterior features: Garden, See Remarks
- Fencing: Partial
Lot
- Size: 0.29 Acres
- Dimensions: 65' x 200'
- Features: Central Location, Level, Recreation Nearby, Rectangular Lot, Shopping Nearby, See Remarks
Details
- Parcel number: 002179521
- Zoning description: Residential
Construction
Type & style
- Home type: SingleFamily
- Property subtype: Single Family Residence
Materials
- Stucco
- Foundation: Concrete Perimeter
- Roof: Asphalt Shingle
Condition
- Resale
- New construction: No
- Year built: 1955
Utilities & green energy
- Water: Municipal
Community & HOA
Location
- Region: Victoria
Financial & listing details
- Price per square foot: C$406/sqft
- Tax assessed value: C$1,531,000
- Annual tax amount: C$8,715
- Date on market: 10/21/2026
- Ownership: Freehold
Price history
| Date | Event | Price |
|---|---|---|
| 10/21/2026 | Listed for sale | C$1,299,000C$406/sqft |
Source: VIVA #1052686 Report a problem | ||
Public tax history
Tax history is unavailable.
Climate risks
Neighborhood: North Jubilee

Similar homes
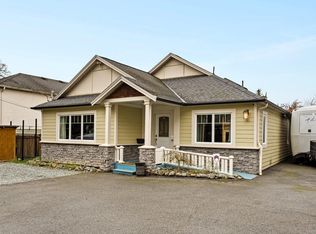
- C$1,150,0004 bd2 ba1.6k sqft2550/2552 Belmont Ave, Victoria, BC V8R 3Y7For Sale
 MLS ID #1052654, Brent Snelling Personal Real Estate Corporation, Macdonald Realty Victoria. VIVA
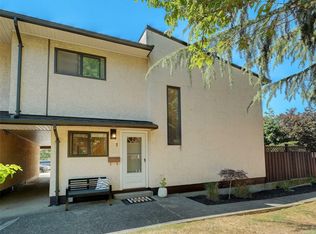
 - C$1,300,0006 bd3 ba2.5k sqft847 Old Esquimalt Rd, Esquimalt, BC V9A 4W9For Sale
 MLS ID #1052271, Lea Cathcart Personal Real Estate Corporation, NAI Commercial (Victoria) Inc.. VIVA
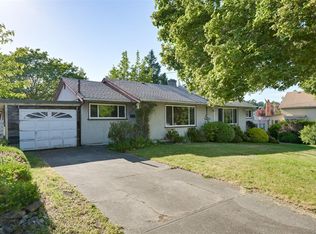
 - C$1,039,9006 bd2 ba2.1k sqft1575 Burton Ave, Victoria, BC V8T 2N3For Sale
 MLS ID #1052681, Mitch Mcmichael Personal Real Estate Corporation, Engel & Volkers Vancouver Island. VIVA
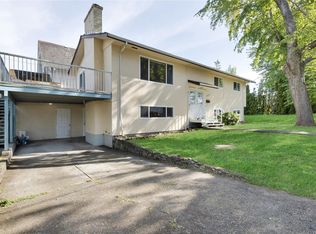
 - C$1,350,0004 bd2 ba2.4k sqft3278 Henderson Rd, Oak Bay, BC V8P 5A6For Sale
 MLS ID #1051900, Thomas Kala Personal Real Estate Corporation, eXp Realty. VIVA
