Rare offering, first time for sale in 35 years! This classic 1945 character home sits on a quiet, tree-lined stretch of Rockland Ave, offering 1,619 sq ft on two levels and a generous 7,200 sq ft lot in one of Victoria's most sought-after neighbourhoods. The main floor retains original hardwood floors, a brick fireplace, leaded-glass windows, and era-specific fixtures and hardware throughout. A bright sunroom / eating area addition with skylights connects the kitchen to the mature, private garden. Two bedrooms and a full bath complete this level. Downstairs adds two more bedrooms, a second full bath, kitchenette, and laundry/utility room — ideal for extended family, guests, or a home office. The established, tree-lined yard offers mature gardens, a rear deck, and storage. Steps to Craigdarroch Castle, Government House, and Cook Street Village's shops and cafés, a short stroll to downtown Victoria and Beacon Hill Park.
For sale
C$1,249,000
1258 Rockland Ave, Victoria, BC V8V 3J2
4beds
2baths
1,619sqft
Single Family Residence
Built in 1945
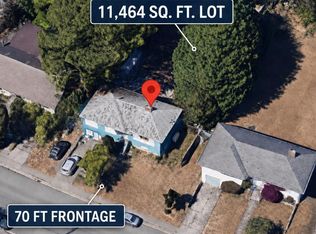
6,969 Square Feet Lot
$-- Zestimate®
C$771/sqft
C$-- HOA
What's special
Original hardwood floorsBrick fireplaceLeaded-glass windowsEra-specific fixtures and hardwareMature private gardenTwo bedroomsEstablished tree-lined yard
- 4 hours
- 12
- 1
Zillow last checked:
Listing updated:
Listed by:
Glen Kakoske Personal Real Estate Corporation,
Real Broker B.C. Ltd.,
Jen Kakoske,
Real Broker B.C. Ltd.
Source: VIVA,MLS®#: 1048417
Facts & features
Interior
Bedrooms & bathrooms
- Bedrooms: 4
- Bathrooms: 2
- Main level bathrooms: 1
- Main level bedrooms: 2
Kitchen
- Level: Main
Heating
- Baseboard, Electric, Forced Air, Hot Water, Natural Gas, Wood
Cooling
- None
Appliances
- Included: Dishwasher, Dryer, Oven/Range Electric, Range Hood, Refrigerator, Washer
- Laundry: Inside
Features
- Dining Room, Eating Area, Storage
- Flooring: Carpet, Hardwood, Linoleum
- Windows: Blinds, Skylight(s), Wood Frames
- Basement: Partially Finished,Walk-Out Access,With Windows
- Number of fireplaces: 1
- Fireplace features: Living Room, Wood Burning
Interior area
- Total structure area: 2,000
- Total interior livable area: 1,619 sqft
Video & virtual tour
Property
Parking
- Total spaces: 1
- Parking features: Driveway
- Has uncovered spaces: Yes
Features
- Levels: 3
- Entry location: Main Level
- Patio & porch: Balcony/Deck
- Fencing: Full
Lot
- Size: 6,969 Square Feet
- Dimensions: 60x120
- Features: Landscaped, Private, Quiet Area, Rectangular Lot
Details
- Additional structures: Greenhouse, Shed(s)
- Parcel number: 001931431
- Zoning description: Residential
Construction
Type & style
- Home type: SingleFamily
- Property subtype: Single Family Residence
Materials
- Insulation: Ceiling, Stucco, Wood Siding
- Foundation: Concrete Perimeter
- Roof: Asphalt Shingle
Condition
- Resale
- New construction: No
- Year built: 1945
Utilities & green energy
- Water: Municipal
Community & HOA
Location
- Region: Victoria
Financial & listing details
- Price per square foot: C$771/sqft
- Tax assessed value: C$1,330,000
- Annual tax amount: C$7,695
- Date on market: 9/10/2026
- Listing terms: Purchaser To Finance
- Ownership: Freehold
- Road surface type: Paved
Price history
| Date | Event | Price |
|---|---|---|
| 9/10/2026 | Listed for sale | C$1,249,000C$771/sqft |
Source: VIVA #1048417 Report a problem | ||
Public tax history
Tax history is unavailable.
Climate risks
Neighborhood: Rockland
Similar homes
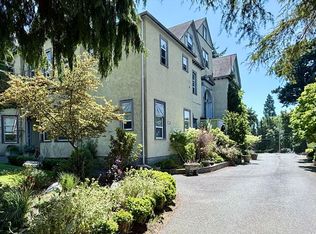
- C$1,449,9004 bd2 ba2.3k sqft1277 Revercomb Pl, Victoria, BC V8V 3G5For Sale
 MLS ID #1048696, Tony Joe Personal Real Estate Corporation, RE/MAX Sabre Realty Group. VIVA
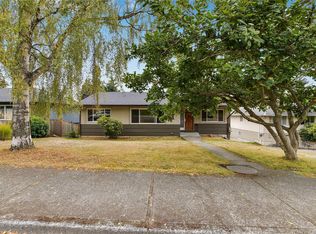
 - C$1,624,9004 bd3 ba2.3k sqft1310 Rockland Ave, Victoria, BC V8S 1V5For Sale
 MLS ID #1049164, Brad Maclaren Personal Real Estate Corporation, Sotheby's International Realty Canada. VIVA
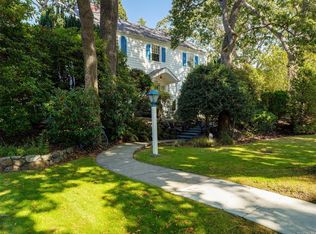
 - C$1,250,0005 bd2 ba1.9k sqft444 Stannard Ave, Victoria, BC V8S 3M5For Sale
 MLS ID #1029587, Scott O'neil Personal Real Estate Corporation, DFH Real Estate Ltd.. VIVA
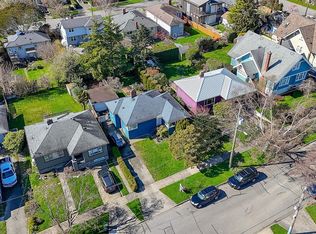
 - C$1,349,9005 bd2 ba2.2k sqft1618 Richardson St, Victoria, BC V8S 1R4For Sale
 MLS ID #1047844, Marko Juras Personal Real Estate Corporation, Fair Realty. VIVA
