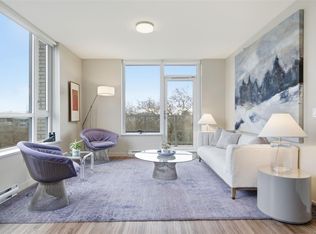
A rare chance to own one of the Black & White Penthouses by award-winning Abstract Developments, just steps from Cook St. Village, Dallas Road and the Inner Harbour. 11’ ceilings, skylights and floor-to-ceiling windows bring volume and brightness only felt on the top floor, while the Nygaard design and Penthouse-exclusive upgrades put it in a class of its own. Dedicated heat pump (A/C), overheight doors, gas fireplace in custom millwork, open-air balcony with electric/gas/water hookups, and 2 side-by-side parking spots define this home’s everyday luxuries. Made to entertain, the kitchen features Fisher&Paykel fridge, Fulgor Milano six-burner gas rangetop, double wall oven and wine fridge. Two ample bedrooms sit at opposite ends, the primary with walk-in closet and ensuite with heated floors and rain shower. The den, walk-in laundry and oversized storage lend functionality not common to condos. Enjoy a well-run, pet-friendly building with secure access, EV charging and great amenities.
For sale
C$1,069,900
1033 Cook St #Penthouse 5, Victoria, BC V8V 0E1
2beds
2baths
1,117sqft
Condominium, Apartment
Built in 2019
-- sqft lot
$-- Zestimate®
C$958/sqft
C$766/mo HOA
What's special
Floor-to-ceiling windowsNygaard designPenthouse-exclusive upgradesOverheight doorsDouble wall ovenWine fridgeTwo ample bedrooms
- 2 days
- 28
- 0
Zillow last checked:
Listing updated:
Listed by:
Bil Greene Personal Real Estate Corporation,
RE/MAX Camosun
Source: VIVA,MLS®#: 1048298
Facts & features
Interior
Bedrooms & bathrooms
- Bedrooms: 2
- Bathrooms: 2
- Main level bathrooms: 2
- Main level bedrooms: 2
Kitchen
- Level: Main
Heating
- Heat Pump, Natural Gas, Radiant Floor
Cooling
- Air Conditioning
Appliances
- Included: Built-In Range, Dryer, Microwave, Oven Built-In, Range Hood, Refrigerator, Washer
- Laundry: In Unit
Features
- Closet Organizer, Controlled Entry, Dining/Living Combo, Eating Area, French Doors, Storage, Wine Storage
- Flooring: Carpet, Tile, Wood
- Windows: Blinds, Vinyl Frames
- Has basement: No
- Number of fireplaces: 1
- Fireplace features: Gas, Living Room
Interior area
- Total structure area: 1,205
- Total interior livable area: 1,117 sqft
Video & virtual tour
Property
Parking
- Total spaces: 2
- Parking features: Guest, Underground
Accessibility
- Accessibility features: Accessible Entrance
Features
- Levels: 1
- Entry location: Main Level
- Patio & porch: Balcony/Patio
- Has view: Yes
- View description: City, Mountain(s)
Lot
- Size: 1,306 Square Feet
- Features: Rectangular Lot
Details
- Parcel number: 030918758
- Zoning description: Residential/Commercial
Construction
Type & style
- Home type: Condo
- Architectural style: Art Deco
- Property subtype: Condominium, Apartment
- Attached to another structure: Yes
Materials
- Brick, Frame Wood
- Foundation: Concrete Perimeter
- Roof: Asphalt Torch On
Condition
- Resale
- New construction: No
- Year built: 2019
Details
- Warranty included: Yes
Utilities & green energy
- Water: Municipal
Community & HOA
Community
- Subdivision: Black & White Abstract
HOA
- Has HOA: Yes
- Amenities included: Bike Storage, Common Area, Elevator(s), Recreation Facilities, Secured Entry, Shared BBQ
- Services included: Trash, Gas, Hot Water, Insurance, Maintenance Grounds, Maintenance Structure, Property Management, Sewer, Water
- HOA fee: C$766 monthly
Location
- Region: Victoria
Financial & listing details
- Price per square foot: C$958/sqft
- Tax assessed value: C$844,000
- Annual tax amount: C$4,775
- Date on market: 9/8/2026
- Ownership: Freehold/Strata
Price history
| Date | Event | Price |
|---|---|---|
| 9/8/2026 | Listed for sale | C$1,069,900C$958/sqft |
Source: VIVA #1048298 Report a problem | ||
Public tax history
Tax history is unavailable.
Climate risks
Neighborhood: Fairfield
Similar homes
- C$999,0002 bd2 ba1.1k sqftVictoria Harbour by Chartwell, Victoria, BC V8W 1A1For Sale
 MLS ID #1048923, Anthea Helmsing, RE/MAX Camosun. VIVA
 - C$875,0002 bd2 ba1k sqftAria, Victoria, BC V8W 1B1For Sale
 MLS ID #1047159, Rebecca Mason, The Agency. VIVA
 - C$1,085,0002 bd2 ba1.2k sqftThe Falls, Victoria, BC V8W 0A8For Sale
 MLS ID #1048449, Alex Hughes Personal Real Estate Corporation, eXp Realty. VIVA
 - C$825,0002 bd2 ba1.2k sqftThe Falls, Victoria, BC V8W 0A8For Sale
 MLS ID #1049026, Karl Leong Personal Real Estate Corporation, RE/MAX Camosun. VIVA
