Rare opportunity to own a distinctive two-level loft in JIGSAW, a boutique steel and concrete building perfectly situated between downtown Victoria, Cook Street Village, and the Inner Harbour. Soaring 16-foot ceilings and dramatic south-facing two-storey windows flood the space with natural light while overlooking Meares Street and its beautiful cherry blossoms. The open-concept layout features hardwood floors, timeless architectural details, in-suite laundry, and a bright contemporary design. Flexible CA-42 zoning offers a variety of possibilities, whether you're seeking a stylish urban residence, professional office, consulting space, or creative studio. Pet-friendly and rentable, this home is steps from cafés, restaurants, shopping, waterfront pathways, Moss Street Market, and nearby beaches. Complete with secure underground parking, this unique property offers exceptional versatility in one of Victoria's most walkable and sought-after neighbourhoods.
For sale
C$715,000
1030 Meares St #206, Victoria, BC V8V 5A5
1beds
2baths
934sqft
Condominium, Apartment
Built in 2001
-- sqft lot
$-- Zestimate®
C$766/sqft
C$803/mo HOA
What's special
Two-level loftDramatic south-facing two-storey windowsNatural lightOpen-concept layoutHardwood floorsTimeless architectural detailsIn-suite laundry
- 52 days |
- 7 |
- 0 |
Zillow last checked:
Listing updated:
Listed by:
Cameron Northover,
Newport Realty Ltd.
Source: VIVA,MLS®#: 1038977
Facts & features
Interior
Bedrooms & bathrooms
- Bedrooms: 1
- Bathrooms: 2
- Main level bathrooms: 1
Kitchen
- Level: Main
Heating
- Natural Gas
Cooling
- None
Appliances
- Included: Dishwasher, Dryer, Microwave, Oven/Range Gas, Refrigerator, Washer
- Laundry: In Unit
Features
- Ceiling Fan(s), Controlled Entry, Dining/Living Combo, Soaker Tub, Storage
- Flooring: Wood
- Has basement: No
- Number of fireplaces: 2
- Fireplace features: Gas, Living Room
Interior area
- Total structure area: 934
- Total interior livable area: 934 sqft
Property
Parking
- Total spaces: 1
- Parking features: Attached, Underground
- Has attached garage: Yes
Features
- Levels: 2
- Entry location: Main Level
- Patio & porch: Balcony/Patio
- Has view: Yes
- View description: City
Lot
- Size: 871 Square Feet
- Features: Level, Private, Rectangular Lot
Details
- Parcel number: 026020734
- Zoning: R-48
- Zoning description: Multi-Family
Construction
Type & style
- Home type: Condo
- Architectural style: West Coast
- Property subtype: Condominium, Apartment
- Attached to another structure: Yes
Materials
- Metal Siding, Steel and Concrete
- Foundation: Concrete Perimeter
- Roof: Asphalt Torch On
Condition
- Resale
- New construction: No
- Year built: 2001
Utilities & green energy
- Water: Municipal
- Utilities for property: Sewer Connected
Community & HOA
HOA
- Has HOA: Yes
- Services included: Trash, Hot Water, Insurance, Maintenance Grounds, Property Management, Sewer, Water
- HOA fee: C$803 monthly
Location
- Region: Victoria
Financial & listing details
- Price per square foot: C$766/sqft
- Tax assessed value: C$692,000
- Annual tax amount: C$3,500
- Date on market: 6/2/2026
- Ownership: Freehold/Strata
Cameron Northover
Cameron Northover
(250) 514-8471
By pressing Contact Agent, you agree that the real estate professional identified above may call/text you about your search, which may involve use of automated means and pre-recorded/artificial voices. You don't need to consent as a condition of buying any property, goods, or services. Message/data rates may apply. You also agree to our Terms of Use. Zillow does not endorse any real estate professionals. We may share information about your recent and future site activity with your agent to help them understand what you're looking for in a home.
Price history
| Date | Event | Price |
|---|---|---|
| 6/2/2026 | Listed for sale | C$715,000C$766/sqft |
Source: VIVA #1038977 Report a problem | ||
Public tax history
Tax history is unavailable.
Climate risks
Neighborhood: Harris Green
Nearby schools
GreatSchools rating
- NAGriffin Bay SchoolGrades: K-12Distance: 17.2 mi
- 9/10Friday Harbor High SchoolGrades: 9-12Distance: 17.2 mi
- C$--1 bd-- ba551 sqft1061 Fort St #P8, Victoria, BC V8V5A1Off Market
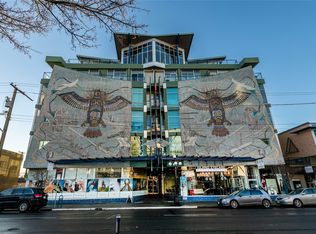
- C$347,000-- bd1 ba424 sqft1061 Fort St #315, Victoria, BC V8V5A1For Sale

- C$329,8881 bd1 ba324 sqft1061 Fort St #213, Victoria, BC V8V5A1For Sale
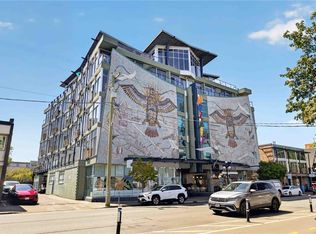
- C$350,000-- bd1 ba473 sqft1061 Fort St #512, Victoria, BC V8V5A1For Sale

- C$374,900-- bd1 ba520 sqft1061 Fort St #511, Victoria, BC V8V5A1For Sale
- C$289,900-- bd1 ba351 sqft1061 Fort St #201, Victoria, BC V8V5A1For Sale
- C$---- bd-- ba-- sqft1029 View St #814, Victoria, BC V8V0C9Off Market
- C$--2 bd1 ba1k sqft1030 Cook St #1191948, Victoria, BC V8V3Z8Off Market
Similar homes
- C$685,0002 bd2 ba816 sqftThe Wade, Victoria, BC V8V 3P9For Sale
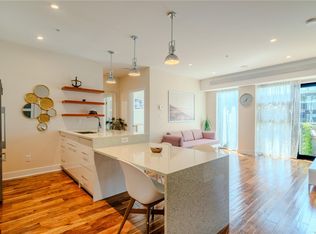 MLS ID #1041300, Chris Gill Personal Real Estate Corporation, Rennie & Associates Realty Ltd.. VIVA
 - C$669,9002 bd2 ba949 sqft1030 on Yates, Victoria, BC V8V 5A7For Sale
 MLS ID #1041806, Colin Gareau Personal Real Estate Corporation, Newport Realty Ltd.. VIVA
 - C$729,0002 bd2 ba870 sqft989 Johnson St #1402, Victoria, BC V8V 0E3For Sale
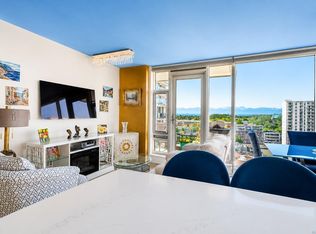 MLS ID #1043133, Thomas Kala Personal Real Estate Corporation, eXp Realty. VIVA
 - C$895,0002 bd2 ba1k sqftChelsea, Victoria, BC V8V 3G7For Sale
 MLS ID #1043888, Eva Castelsky, Newport Realty Ltd.. VIVA
 - C$745,0002 bd2 ba1k sqft989 Johnson St #213, Victoria, BC V8V 0E3For SaleMLS ID #1034861, Chantelle Lysyk Personal Real Estate Corporation, RE/MAX Camosun. VIVA
- C$689,9992 bd3 ba1.2k sqftThe Wade, Victoria, BC V8V 3P9For SaleMLS ID #1040304, Brendan Somers Personal Real Estate Corporation, Engel & Volkers Vancouver Island. VIVA
- C$639,0002 bd2 ba920 sqftAria, Victoria, BC V8W 1B1For SaleMLS ID #1040120, Mitch Blokhuizen, Coldwell Banker Oceanside Real Estate. VIVA
- C$580,0001 bd2 ba822 sqftWilden Lofts, Victoria, BC V8V 3N1For SaleMLS ID #1041281, Toby Trembath Personal Real Estate Corporation, Newport Realty Ltd.. VIVA
- C$615,0002 bd2 ba762 sqftThe Wade, Victoria, BC V8V 3P9For SaleMLS ID #1034674, Laura Godbeer Personal Real Estate Corporation, RE/MAX Camosun. VIVA
- C$744,0002 bd2 ba923 sqftSynergy, Victoria, BC V9A 0A9For SaleMLS ID #1041673, Blake Moreau Personal Real Estate Corporation, RE/MAX Camosun. VIVA
- C$534,9001 bd1 ba576 sqftEscher, Victoria, BC V8W 1E4For SaleMLS ID #1043691, Luke Oxley, Coldwell Banker Oceanside Real Estate. VIVA
- C$599,0002 bd2 ba718 sqftThe Wade, Victoria, BC V8V 3X5For SaleMLS ID #1042015, Ron Neal, RE/MAX Generation - The Neal Estate Group. VIVA
- C$619,0002 bd2 ba779 sqftThe Wade, Victoria, BC V8V 3P9For SaleMLS ID #1032353, Jane Johnston Personal Real Estate Corporation, RE/MAX Camosun. VIVA
- C$699,0002 bd2 ba600 sqftThe Janion, Victoria, BC V8W 0E3For SaleMLS ID #1022516, Jodie Farup Personal Real Estate Corporation, RE/MAX Camosun. VIVA
- C$619,0002 bd2 ba959 sqftThe Hudson, Victoria, BC V8W 0B8For SaleMLS ID #1033866, Sandy Berry, Sotheby's International Realty Canada. VIVA
- C$729,9992 bd2 ba1.1k sqft588 Pandora Ave #209, Victoria, BC V8W 1N7For SaleMLS ID #1040770, Kelvin Doore, Engel & Volkers Vancouver Island. VIVA
- C$850,0002 bd2 ba902 sqftBellewood Park, Victoria, BC V8V 0G1For SaleMLS ID #1041734, Megan O'leary, Newport Realty Ltd.. VIVA
- C$544,9001 bd2 ba659 sqftBlack and White, Victoria, BC V8V 3K9For SaleMLS ID #1042655, Matthew Carson, RE/MAX Camosun. VIVA
- C$674,9992 bd1 ba783 sqft777 Herald St #1108, Victoria, BC V8T 0C7For SaleMLS ID #1034757, Daniel Hsu Personal Real Estate Corporation, Pemberton Holmes Ltd.. VIVA
- C$619,0002 bd2 ba847 sqftThe Vogue, Victoria, BC V8W 1N5For SaleMLS ID #1036921, Tracy Fozzard, RE/MAX Camosun. VIVA
