Prepare to be impressed by this premiere 2 bed PLUS den top floor corner unit in The Wade. You'll appreciate the SW exposure & bright open concept layout of this well thought out floor plan(one of the biggest in the building). Enjoy easy access to the rooftop gardens(grow your own veggies), your urban escape in the heart of the city. Featuring high-end finishes throughout including top line appliances, wide plank wood floors, glass tile backsplash, polished concrete counters, heated bathroom floors, 9'+ ceilings & much more. The concrete & steel construction add to the security & privacy of this suite. The primary bedroom boasts a walk-thru closet with custom built-ins & large ensuite with walk-in shower. The 2nd bedroom has a large walk-in closet that doubles as a pantry. Office/den is perfect for those working from home. Bonus is a RARE second parking spot as well as a storage locker. Only steps to grocery stores, parks, restaurants & all downtown has to offer.
For sale
C$839,900
1411 Cook St #S404, Victoria, BC V8V 3X5
2beds
2baths
1,104sqft
Condominium, Apartment
Built in 2021
-- sqft lot
$-- Zestimate®
C$761/sqft
C$747/mo HOA
What's special
Sw exposureBright open concept layoutHigh-end finishes throughoutTop line appliancesWide plank wood floorsGlass tile backsplashHeated bathroom floors
- 48 days
- 48
- 0
Zillow last checked:
Listing updated:
Listed by:
Scott Marchant Personal Real Estate Corporation,
RE/MAX Camosun,
Guy Crozier Personal Real Estate Corporation,
RE/MAX Camosun
Source: VIVA,MLS®#: 1044801
Facts & features
Interior
Bedrooms & bathrooms
- Bedrooms: 2
- Bathrooms: 2
- Main level bathrooms: 2
- Main level bedrooms: 2
Kitchen
- Level: Main
Heating
- Electric, Radiant Ceiling, Radiant Floor
Cooling
- None
Appliances
- Included: Dishwasher, Dryer, Oven/Range Gas, Range Hood, Refrigerator, Washer
- Laundry: In Unit
Features
- Closet Organizer, Dining/Living Combo
- Flooring: Hardwood, Tile
- Windows: Blinds
- Has basement: No
- Has fireplace: No
Interior area
- Total structure area: 1,104
- Total interior livable area: 1,104 sqft
Video & virtual tour
Property
Parking
- Total spaces: 2
- Parking features: Attached, Underground
- Has attached garage: Yes
Features
- Levels: 1
- Entry location: Main Level
- Exterior features: Balcony
Lot
- Size: 871 Square Feet
Details
- Parcel number: 031300286
- Zoning description: Multi-Family
Construction
Type & style
- Home type: Condo
- Property subtype: Condominium, Apartment
- Attached to another structure: Yes
Materials
- Steel and Concrete
- Foundation: Concrete Perimeter
- Roof: Other
Condition
- Resale
- New construction: No
- Year built: 2021
Utilities & green energy
- Water: Municipal
Community & HOA
Community
- Subdivision: The Wade
HOA
- Has HOA: Yes
- Amenities included: Elevator(s)
- Services included: Trash, Maintenance Grounds, Maintenance Structure, Property Management, Recycling, Sewer, Water
- HOA fee: C$747 monthly
Location
- Region: Victoria
Financial & listing details
- Price per square foot: C$761/sqft
- Tax assessed value: C$790,800
- Annual tax amount: C$4,493
- Date on market: 8/5/2026
- Listing terms: Purchaser To Finance
- Ownership: Freehold/Strata
Price history
| Date | Event | Price |
|---|---|---|
| 8/27/2026 | Price change | C$839,900-2.9%C$761/sqft |
Source: VIVA #1044801 Report a problem | ||
| 8/5/2026 | Listed for sale | C$865,000C$784/sqft |
Source: VIVA #1044801 Report a problem | ||
Public tax history
Tax history is unavailable.
Climate risks
Neighborhood: Fernwood
Similar homes
- C$589,0002 bd2 ba718 sqftThe Wade, Victoria, BC V8V 3X5For Sale
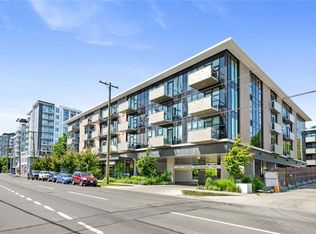 MLS ID #1050277, Ron Neal, RE/MAX Generation - The Neal Estate Group. VIVA
 - C$745,0002 bd2 ba1k sqft989 Johnson St #213, Victoria, BC V8V 0E3For Sale
 MLS ID #1044601, Chantelle Lysyk Personal Real Estate Corporation, RE/MAX Camosun. VIVA
 - C$729,0002 bd2 ba917 sqftLegato, Victoria, BC V8V 3M3For Sale
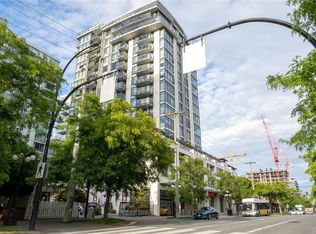 MLS ID #1046385, Claire Yoo Personal Real Estate Corporation, Pemberton Holmes Ltd.. VIVA
 - C$910,0002 bd2 ba983 sqft60 Saghalie Rd #705, Victoria, BC V9A 0H1For Sale
 MLS ID #1050146, Elias Mavrikos Personal Real Estate Corporation, Pemberton Holmes Ltd.. VIVA
