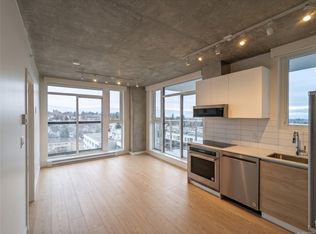
Discover refined urban living at The Nest by Chard Development. Suite 511 offers a well-executed 2 bed, 2 bath layout with 827 sq.ft. of intelligently designed space and a rare 22’, south-facing, covered balcony that extends the living area outdoors. Steel and concrete construction, clean architectural lines, oversized windows, and elevated interior finishes create a polished, modern feel throughout. The kitchen is anchored by a premium Fisher & Paykel appliance package, streamlined cabinetry, and generous prep space that blends seamlessly into the open dining and living areas. The primary bedroom features a private ensuite, while the second bedroom is ideal for guests, a workspace, or added flexibility. Secure underground parking and a storage locker are included, with residents also enjoying access to an on-site fitness studio and playground. Centrally located just steps from Victoria’s best restaurants, cafés, and downtown amenities.
For sale
C$728,000
1100 Yates St #511, Victoria, BC V8V 0H5
2beds
2baths
827sqft
Condominium, Apartment
Built in 2024
-- sqft lot
$-- Zestimate®
C$880/sqft
C$522/mo HOA
What's special
- 67 days
- 11
- 0
Zillow last checked:
Listing updated:
Listed by:
Brendan Somers Personal Real Estate Corporation,
Engel & Volkers Vancouver Island
Source: VIVA,MLS®#: 1046728
Facts & features
Interior
Bedrooms & bathrooms
- Bedrooms: 2
- Bathrooms: 2
- Main level bathrooms: 2
- Main level bedrooms: 2
Kitchen
- Level: Main
Heating
- Heat Pump
Cooling
- Air Conditioning
Appliances
- Included: Built-In Range, Dishwasher, Dryer, Microwave, Oven Built-In, Oven/Range Electric, Range Hood, Refrigerator, Washer
- Laundry: In Unit
Features
- Closet Organizer, Dining/Living Combo
- Flooring: Tile, Vinyl
- Windows: Blinds, Screens
- Basement: None
- Has fireplace: No
Interior area
- Total structure area: 902
- Total interior livable area: 827 sqft
Property
Parking
- Total spaces: 1
- Parking features: Garage
- Garage spaces: 1
Accessibility
- Accessibility features: Accessible Entrance, Ground Level Main Floor, No Step Entrance
Features
- Levels: 1
- Entry location: Main Level
- Exterior features: Balcony, Playground
- Has view: Yes
- View description: Mountain(s)
Lot
- Size: 435 Square Feet
- Features: Adult-Oriented Neighbourhood, Central Location, Family-Oriented Neighbourhood
Details
- Parcel number: 032312776
- Zoning description: Residential
Construction
Type & style
- Home type: Condo
- Property subtype: Condominium, Apartment
- Attached to another structure: Yes
Materials
- Steel and Concrete
- Foundation: Concrete Perimeter
- Roof: Asphalt Torch On
Condition
- Resale
- New construction: No
- Year built: 2024
Utilities & green energy
- Water: Municipal
Community & HOA
Community
- Features: Adult-Oriented Neighbourhood, Family-Oriented Neighbourhood
- Security: Fire Alarm, Fire Sprinkler System
- Senior community: Yes
- Subdivision: The Nest
HOA
- Has HOA: Yes
- Amenities included: Bike Storage, Common Area, Elevator(s), Playground
- Services included: Trash, Hot Water, Insurance, Maintenance Grounds, Recycling, Water
- HOA fee: C$522 monthly
Location
- Region: Victoria
Financial & listing details
- Price per square foot: C$880/sqft
- Tax assessed value: C$712,000
- Annual tax amount: C$4,034
- Date on market: 8/12/2026
- Ownership: Freehold/Strata
Price history
| Date | Event | Price |
|---|---|---|
| 8/12/2026 | Listed for sale | C$728,000C$880/sqft |
Source: VIVA #1046728 Report a problem | ||
Public tax history
Tax history is unavailable.
Climate risks
Neighborhood: Fernwood
Similar homes
- C$715,0002 bd2 ba865 sqft777 Herald St #1006, Victoria, BC V8W 1S5New Construction
 MLS ID #1052275, Ryan Messer Personal Real Estate Corporation, Engel & Volkers Vancouver Island. VIVA
 - C$735,0002 bd2 ba1k sqft989 Johnson St #213, Victoria, BC V8V 0E3For Sale
 MLS ID #1044601, Chantelle Lysyk Personal Real Estate Corporation, RE/MAX Camosun. VIVA
 - C$675,0002 bd2 ba684 sqft1097 View St #1207, Victoria, BC V8V 0G9For Sale
 MLS ID #1051616, Leif Gustavson, Real Broker B.C. Ltd.. VIVA
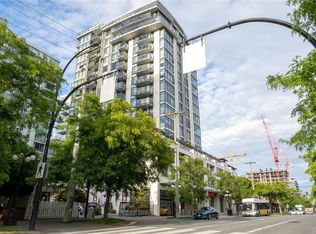
 - C$699,0002 bd2 ba917 sqftLegato, Victoria, BC V8V 3M3For Sale
 MLS ID #1046385, Claire Yoo Personal Real Estate Corporation, Pemberton Holmes Ltd.. VIVA
