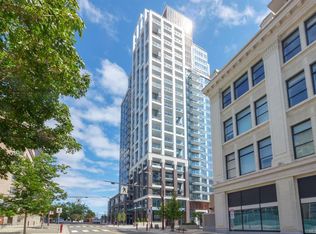
Welcome to the Executive 21st Floor at 777 Herald Street, offering lovely water, city, and mountain views. This executive 2-bed, 2-bath home includes the rare bonus of 2 side-by-side secure underground parking stalls. Thoughtfully upgraded with custom touches, the home features built-in closet organizers, a custom desk/workspace, and stylish deck flooring. Custom built Restoration Hardware furnishings and 2022 Jeep Rubicon are available for purchase, offering a turnkey opportunity. The layout is perfect for entertaining, with a large island, quartz countertops, built-in appliances, and floor to ceiling windows. Exceptional amenities including a gym, yoga studio, sauna, lounge with full kitchen, business centre, hobby room, and a landscaped outdoor terrace with BBQ, dining area, children’s play space, and fire pits. A private guest suite is also available for visiting family and friends. Located just steps from a grocery store and within easy walking distance to all downtown amenities.
For sale
C$899,999
777 Herald St #2103, Victoria, BC V8W 1S5
2beds
2baths
847sqft
Condominium, Apartment
Built in 2020
-- sqft lot
$-- Zestimate®
C$1,063/sqft
C$684/mo HOA
What's special
- 73 days
- 21
- 0
Zillow last checked:
Listing updated:
Listed by:
Louise P. Mcgee Personal Real Estate Corporation,
Sotheby's International Realty Canada,
Sandi Piercy,
Sotheby's International Realty Canada
Source: VIVA,MLS®#: 1044454
Facts & features
Interior
Bedrooms & bathrooms
- Bedrooms: 2
- Bathrooms: 2
- Main level bathrooms: 2
- Main level bedrooms: 2
Kitchen
- Level: Main
Heating
- Heat Pump, Radiant Floor
Cooling
- Air Conditioning
Appliances
- Included: Built-In Range, Dishwasher, Dryer, Microwave, Oven Built-In, Range Hood, Refrigerator, Washer
- Laundry: In Unit
Features
- Closet Organizer, Controlled Entry, Dining/Living Combo, Sauna, Soaker Tub, Storage, Wine Storage
- Flooring: Laminate, Tile
- Windows: Blinds, Insulated Windows, Vinyl Frames
- Basement: None
- Has fireplace: No
Interior area
- Total structure area: 938
- Total interior livable area: 847 sqft
Property
Parking
- Total spaces: 2
- Parking features: Guest, On Street, Underground, Garage Door Opener
- Has uncovered spaces: Yes
Accessibility
- Accessibility features: Accessible Entrance, Ground Level Main Floor, No Step Entrance, Customized Wheelchair Accessible
Features
- Levels: 1
- Entry location: Main Level
- Exterior features: Balcony, Playground, Water Feature
- Fencing: Fenced
- Has view: Yes
- View description: City, Mountain(s), Ocean
- Has water view: Yes
- Water view: Ocean
Lot
- Size: 871 Square Feet
- Features: Central Location, Easy Access, Shopping Nearby
Details
- Additional structures: Guest House
- Parcel number: 031120407
- Zoning description: Residential
Construction
Type & style
- Home type: Condo
- Architectural style: Contemporary
- Property subtype: Condominium, Apartment
- Attached to another structure: Yes
Materials
- Brick, Metal Siding, Steel and Concrete
- Foundation: Concrete Perimeter
- Roof: Asphalt Torch On
Condition
- Resale
- New construction: No
- Year built: 2020
Details
- Warranty included: Yes
Utilities & green energy
- Water: Municipal
- Utilities for property: Cable Connected, Electricity Connected, Garbage, Natural Gas Connected, Phone Connected, Recycling
Community & HOA
Community
- Features: Sidewalks
- Security: Fire Alarm, Fire Sprinkler System, Security System
- Subdivision: Hudson One
HOA
- Has HOA: Yes
- Amenities included: Bike Storage, Common Area, Elevator(s), Guest Suite, Meeting Room, Playground, Recreation Facilities, Recreation Room, Sauna, Secured Entry, Security System, Shared BBQ, Storage Unit
- Services included: Concierge, Trash, Gas, Heat, Hot Water, Insurance, Maintenance Grounds, Maintenance Structure, Pest Control, Property Management, Recycling, Sewer, Water
- HOA fee: C$684 monthly
Location
- Region: Victoria
Financial & listing details
- Price per square foot: C$1,063/sqft
- Tax assessed value: C$793,000
- Annual tax amount: C$4,486
- Date on market: 7/28/2026
- Ownership: Freehold/Strata
- Electric utility on property: Yes
- Road surface type: Paved
Price history
| Date | Event | Price |
|---|---|---|
| 7/28/2026 | Listed for sale | C$899,999C$1,063/sqft |
Source: VIVA #1044454 Report a problem | ||
Public tax history
Tax history is unavailable.
Climate risks
Neighborhood: Downtown


Similar homes
- C$888,0002 bd2 ba983 sqft60 Saghalie Rd #605, Victoria, BC V9A 0H1For Sale
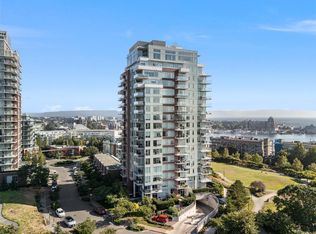 MLS ID #1051078, Johnny Olarte, RE/MAX Camosun. VIVA
 - C$718,0002 bd2 ba865 sqft777 Herald St #1006, Victoria, BC V8W 1S5New Construction
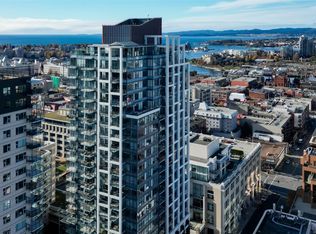 MLS ID #1034227, Ryan Messer Personal Real Estate Corporation, Engel & Volkers Vancouver Island. VIVA
 - C$910,0002 bd2 ba983 sqft60 Saghalie Rd #705, Victoria, BC V9A 0H1For Sale
 MLS ID #1050146, Elias Mavrikos Personal Real Estate Corporation, Pemberton Holmes Ltd.. VIVA
 - C$850,0002 bd2 ba1k sqft363 Tyee Rd #408, Victoria, BC V9A 0B5For Sale
 MLS ID #1051084, Bobby Sparrow Personal Real Estate Corporation, RE/MAX Camosun. VIVA
