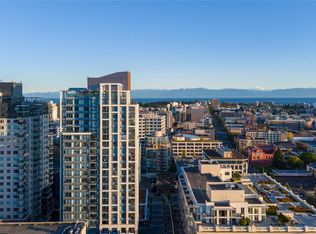
Natural light, panoramic views and contemporary design define this exceptional south and west corner residence at Hudson Place One. Floor-to-ceiling windows frame sweeping, unobstructed views of Victoria's skyline, the Inner Harbour, the Olympic Mountains and sparkling ocean waters.The open-concept living and dining areas are perfectly positioned to capture the spectacular outlook, while the contemporary kitchen features premium Bosch appliances, a gas cooktop, quartz countertops and sleek cabinetry.The primary bedroom offers a spa-inspired ensuite, while the second bedroom and full bath provide flexibility for family or guests.Fully air-conditioned for comfort, this home also includes in-suite laundry, secure underground parking and a storage locker. Enjoy concierge service, fitness centre, yoga studio, saunas, business centre, guest suite, outdoor BBQ area, children's play area, dog wash and bike storage—all just steps from the Inner Harbour, cafés, restaurants and boutique shopping.
For sale
C$799,900
777 Herald St #1301, Victoria, BC V8T 0C7
2beds
2baths
864sqft
Condominium, Apartment
Built in 2020
-- sqft lot
$-- Zestimate®
C$926/sqft
C$718/mo HOA
What's special
Natural lightPanoramic viewsFloor-to-ceiling windowsContemporary kitchenPremium bosch appliancesGas cooktopQuartz countertops
- 93 days
- 55
- 2
Zillow last checked:
Listing updated:
Listed by:
Rebecca Zhang Personal Real Estate Corporation,
Pemberton Holmes Ltd.,
Jeff Pan,
Pemberton Holmes Ltd.
Source: VIVA,MLS®#: 1043157
Facts & features
Interior
Bedrooms & bathrooms
- Bedrooms: 2
- Bathrooms: 2
- Main level bathrooms: 2
- Main level bedrooms: 2
Kitchen
- Level: Main
Heating
- Forced Air, Heat Pump
Cooling
- Air Conditioning
Appliances
- Included: Built-In Range, Dishwasher, Dryer, Microwave, Oven/Range Gas, Refrigerator, Washer
- Laundry: Inside, In Unit
Features
- Controlled Entry, Dining/Living Combo, Elevator, Soaker Tub
- Flooring: Laminate
- Windows: Blinds, Insulated Windows
- Basement: None
- Has fireplace: No
Interior area
- Total structure area: 1,047
- Total interior livable area: 864 sqft
Video & virtual tour
Property
Parking
- Total spaces: 1
- Parking features: Underground
Accessibility
- Accessibility features: Accessible Entrance, Customized Wheelchair Accessible, Exterior Wheelchair Access
Features
- Levels: 1
- Entry location: Main Level
- Patio & porch: Balcony/Patio
- Exterior features: Outdoor Kitchen, Playground, Sprinkler System
- Has view: Yes
- View description: City, Mountain(s), Ocean
- Has water view: Yes
- Water view: Ocean
Lot
- Size: 871 Square Feet
- Features: Central Location, Corner Lot, Easy Access, Recreation Nearby, Shopping Nearby
Details
- Additional structures: Guest House
- Parcel number: 031119662
- Zoning description: Residential
Construction
Type & style
- Home type: Condo
- Architectural style: Contemporary
- Property subtype: Condominium, Apartment
- Attached to another structure: Yes
Materials
- Brick, Concrete, Metal Siding, Steel and Concrete
- Foundation: Concrete Perimeter
- Roof: Asphalt Torch On
Condition
- Resale
- New construction: No
- Year built: 2020
Details
- Warranty included: Yes
Utilities & green energy
- Water: Municipal
- Utilities for property: Cable Available, Electricity Connected, Garbage
Community & HOA
Community
- Security: Security System
- Subdivision: Hudson Place One
HOA
- Has HOA: Yes
- Amenities included: Bike Storage, Common Area, Elevator(s), Guest Suite, Media Room, Meeting Room, Playground, Recreation Room, Secured Entry, Shared BBQ, Street Lighting, Workshop Area
- Services included: Concierge, Trash, Hot Water, Insurance, Maintenance Grounds, Maintenance Structure, Property Management, Recycling, Septic, Sewer, Water
- HOA fee: C$718 monthly
Location
- Region: Victoria
Financial & listing details
- Price per square foot: C$926/sqft
- Tax assessed value: C$736,000
- Annual tax amount: C$3,877
- Date on market: 7/15/2026
- Listing terms: Purchaser To Finance
- Ownership: Freehold/Strata
- Electric utility on property: Yes
- Road surface type: Paved
Price history
| Date | Event | Price |
|---|---|---|
| 9/30/2026 | Price change | C$799,900-5.7%C$926/sqft |
Source: VIVA #1043157 Report a problem | ||
| 8/7/2026 | Price change | C$848,000-4.5%C$981/sqft |
Source: VIVA #1043157 Report a problem | ||
| 7/15/2026 | Listed for sale | C$888,000C$1,028/sqft |
Source: VIVA #1043157 Report a problem | ||
Public tax history
Tax history is unavailable.
Climate risks
Neighborhood: Downtown

Similar homes
- C$715,0002 bd2 ba865 sqft777 Herald St #1006, Victoria, BC V8W 1S5New Construction
 MLS ID #1052275, Ryan Messer Personal Real Estate Corporation, Engel & Volkers Vancouver Island. VIVA
 - C$669,9992 bd1 ba783 sqft777 Herald St #1108, Victoria, BC V8T 0C7For Sale
 MLS ID #1048629, Daniel Hsu Personal Real Estate Corporation, Pemberton Holmes Ltd.. VIVA
 - C$589,9002 bd2 ba873 sqftThe Soho, Victoria, BC V8W 0A2For Sale
 MLS ID #1051798, Manbir Samra Personal Real Estate Corporation, Pemberton Holmes Ltd. - Oak Bay. VIVA
 - C$899,9992 bd2 ba847 sqft777 Herald St #2103, Victoria, BC V8W 1S5For Sale
 MLS ID #1044454, Louise P. Mcgee Personal Real Estate Corporation, Sotheby's International Realty Canada. VIVA
