Where downtown vibes meet sophisticated living & heritage charm meets modern convenience! Live, Work, Play at "THE VOGUE” This 2006 heritage conversion set in the heart of Victoria’s historic Old Town truly has it all.2 bd, 2 bth, 2 level top floor loft creates one-of-a-kind living experience at this historic, charming location.Main living is open concept with impressive 21 ft ceilings, lovely living space with cozy gas F/P & access to spacious deck with gas BBQ hook up & views of Lo Jo store fronts & Johnson St Bridge, perfect for entertaining!The stylish kit features lots of cupboard space, stone c/tops, gas range & secret pantry! Laundry on this level with 4 pce bth, cheater to 2nd bd that can be open & be part of the L/R or install privacy doors.The upper level offers primary bd with 3 pce bth & views over Old Victoria & Lo Jo store fronts.Located with unbeatable access to restaurants, Chinatown, Fan Tan Alley, Market Square, shopping, theatre. Enjoy a superb walkable lifestyle!
For sale
C$599,900
599 Pandora Ave #323, Victoria, BC V8W 1N5
2beds
2baths
847sqft
Condominium, Apartment
Built in 2006
-- sqft lot
$-- Zestimate®
C$708/sqft
C$576/mo HOA
What's special
Lovely living spaceAccess to spacious deckGas bbq hook upLots of cupboard spaceGas rangeSecret pantry
- 20 days
- 115
- 7
Zillow last checked:
Listing updated:
Listed by:
Tracy Fozzard,
RE/MAX Camosun
Source: VIVA,MLS®#: 1047561
Facts & features
Interior
Bedrooms & bathrooms
- Bedrooms: 2
- Bathrooms: 2
- Main level bathrooms: 1
- Main level bedrooms: 1
Kitchen
- Level: Main
Heating
- Baseboard, Electric, Natural Gas
Cooling
- None
Appliances
- Included: Dishwasher, Dryer, Microwave, Oven/Range Gas, Refrigerator, Washer
- Laundry: In Unit
Features
- Ceiling Fan(s), Closet Organizer, Controlled Entry, Dining/Living Combo, Vaulted Ceiling(s)
- Flooring: Laminate, Tile, Other
- Windows: Blinds, Vinyl Frames
- Basement: Walk-Out Access
- Number of fireplaces: 1
- Fireplace features: Gas, Living Room
Interior area
- Total structure area: 847
- Total interior livable area: 847 sqft
Video & virtual tour
Property
Parking
- Total spaces: 1
- Parking features: Underground
Accessibility
- Accessibility features: Accessible Entrance, No Step Entrance, Exterior Wheelchair Access
Features
- Levels: 2
- Entry location: Main Level
- Exterior features: Balcony
- Has view: Yes
- View description: City
Lot
- Size: 435 Square Feet
- Features: Central Location, Curb & Gutter, Easy Access, Irregular Lot, Level, Marina Nearby, Serviced, Shopping Nearby
Details
- Parcel number: 026669994
- Zoning description: Residential
Construction
Type & style
- Home type: Condo
- Architectural style: Conversion,Heritage
- Property subtype: Condominium, Apartment
- Attached to another structure: Yes
Materials
- Brick, Stucco
- Foundation: Concrete Perimeter
- Roof: Asphalt Torch On
Condition
- Resale
- New construction: No
- Year built: 2006
Utilities & green energy
- Water: Municipal
- Utilities for property: Cable Connected, Electricity Connected, Garbage, Natural Gas Connected, Recycling, Sewer Connected
Community & HOA
Community
- Features: Sidewalks
- Subdivision: The Vogue
HOA
- Has HOA: Yes
- Amenities included: Bike Storage, Elevator(s), Roof Deck, Secured Entry, Storage Unit
- Services included: Trash, Hot Water, Insurance, Property Management, Recycling, Water
- HOA fee: C$576 monthly
Location
- Region: Victoria
Financial & listing details
- Price per square foot: C$708/sqft
- Tax assessed value: C$694,300
- Annual tax amount: C$3,932
- Date on market: 8/21/2026
- Ownership: Freehold/Strata
- Electric utility on property: Yes
- Road surface type: Paved
Price history
| Date | Event | Price |
|---|---|---|
| 8/21/2026 | Listed for sale | C$599,900C$708/sqft |
Source: VIVA #1047561 Report a problem | ||
Public tax history
Tax history is unavailable.
Climate risks
Neighborhood: Downtown
Similar homes
- C$624,9002 bd2 ba997 sqftCentennial Walk, Saanich, BC V8Z 0B9For Sale
 MLS ID #1048997, Curtis Lindsay, RE/MAX Camosun. VIVA
 - C$599,0001 bd1 ba650 sqftBalance, Victoria, BC V9A 0B3For Sale
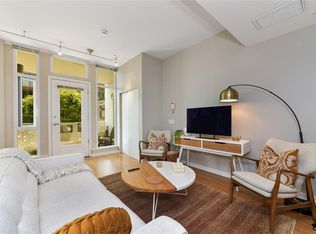 MLS ID #1046522, Miles Takacs Personal Real Estate Corporation, RE/MAX Camosun. VIVA
 - C$450,0001 bd1 ba654 sqftThe Vogue, Victoria, BC V8W 1N5For Sale
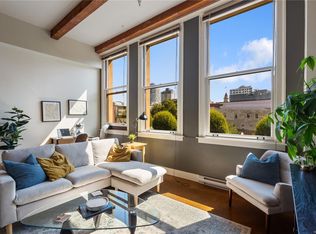 MLS ID #1043704, Cara Keck, Royal LePage Coast Capital - Chatterton. VIVA
 - C$685,0002 bd2 ba816 sqftThe Wade, Victoria, BC V8V 3P9For Sale
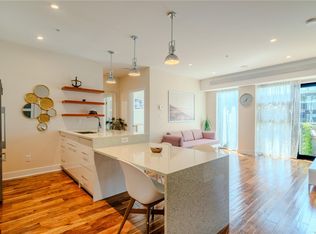 MLS ID #1041300, Chris Gill Personal Real Estate Corporation, Rennie & Associates Realty Ltd.. VIVA
