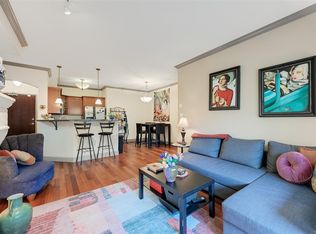
Private, Dog-Friendly Garden Home! this two-bedroom SW corner patio unit in popular Richmond Gate. This 2-bed, 2-bath home is bathed in light, an open-plan layout with engineered hardwood floors and large windows. The kitchen boasts a granite peninsula with eating bar and stainless steel appliances. The primary bedroom includes a 4-piece ensuite. Bedrooms are on opposite sides, perfect for roommates and guests (2nd bedroom has no closet). Step out to your expansive 20X11 patio, green thumbs, and entertaining. This private, quiet unit features in-suite laundry and a fireplace in the living room. The building welcomes up to 2 cats/dogs, is smoke-free, and offers secure underground parking and storage. Located near UVic, Camosun, and Mt. Tolmie, with shopping a block away (grocery, liquor, etc.). Surrounded by well maintained, flowering gardens, you’ll love this home! Enjoy peace of mind with a well-managed strata with healthy contingency. Bring the dog!!
For sale
C$599,900
3610 Richmond Rd #103, Saanich, BC V8P 4R5
2beds
2baths
818sqft
Condominium, Apartment
Built in 2007
-- sqft lot
$-- Zestimate®
C$733/sqft
C$512/mo HOA
What's special
Bathed in lightOpen-plan layoutEngineered hardwood floorsLarge windowsStainless steel appliancesIn-suite laundry
- 3 days
- 31
- 6
Zillow last checked:
Listing updated:
Listed by:
Paul Whitney,
Pemberton Holmes Ltd.
Source: VIVA,MLS®#: 1053267
Facts & features
Interior
Bedrooms & bathrooms
- Bedrooms: 2
- Bathrooms: 2
- Main level bathrooms: 2
- Main level bedrooms: 2
Kitchen
- Level: Main
Heating
- Baseboard, Electric
Cooling
- None
Appliances
- Included: Dryer, Microwave, Refrigerator, Washer
- Laundry: In Unit
Features
- Flooring: Carpet, Hardwood, Tile
- Windows: Blinds, Insulated Windows, Vinyl Frames
- Basement: None
- Number of fireplaces: 1
- Fireplace features: Electric, Living Room
Interior area
- Total structure area: 818
- Total interior livable area: 818 sqft
Property
Parking
- Total spaces: 1
- Parking features: Underground
Accessibility
- Accessibility features: Accessible Entrance, Ground Level Main Floor, No Step Entrance
Features
- Levels: 1
- Entry location: Main Level
- Patio & porch: Balcony/Patio
Lot
- Size: 871 Square Feet
Details
- Parcel number: 027296318
- Zoning: RM-RG
- Zoning description: Residential
Construction
Type & style
- Home type: Condo
- Architectural style: West Coast
- Property subtype: Condominium, Apartment
- Attached to another structure: Yes
Materials
- Frame Wood, Stone, Wood Siding
- Foundation: Concrete Perimeter
- Roof: Membrane
Condition
- Resale
- New construction: No
- Year built: 2007
Utilities & green energy
- Water: Municipal
- Utilities for property: Cable Available, Electricity Connected, Garbage, Natural Gas Connected, Phone Available, Recycling
Community & HOA
Community
- Subdivision: Richmond Gate
HOA
- Has HOA: Yes
- Amenities included: Bike Storage, Elevator(s), Secured Entry
- Services included: Trash, Insurance, Maintenance Grounds, Maintenance Structure, Recycling, Sewer, Water
- HOA fee: C$512 monthly
Location
- Region: Saanich
Financial & listing details
- Price per square foot: C$733/sqft
- Tax assessed value: C$580,000
- Annual tax amount: C$3,016
- Date on market: 10/30/2026
- Ownership: Freehold/Strata
- Electric utility on property: Yes
- Road surface type: Paved
Price history
| Date | Event | Price |
|---|---|---|
| 10/30/2026 | Listed for sale | C$599,900+0.8%C$733/sqft |
Source: VIVA #1053267 Report a problem | ||
| 9/3/2025 | Sold | C$595,000C$727/sqft |
Source: Agent Provided Report a problem | ||
Public tax history
Tax history is unavailable.
Climate risks
Neighborhood: Shelbourne
Similar homes
- C$649,0002 bd2 ba962 sqftTuscany Village, Saanich, BC V8N 0A1For Sale
 MLS ID #1053301, Brett Cooper Personal Real Estate Corporation, Engel & Volkers Vancouver Island. VIVA
- C$625,0002 bd2 ba990 sqftThe Ironwood, Esquimalt, BC V9A 7R1For Sale
 MLS ID #1053408, Alex Lapinski Personal Real Estate Corporation, Coldwell Banker Oceanside Real Estate. VIVA
- C$598,0002 bd2 ba932 sqft1618 N Dairy Rd #103, Victoria, BC V8T 1J8For Sale
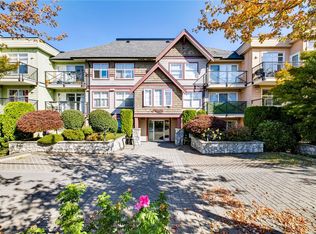 MLS ID #1048172, Laura Farquhar, Oakwyn Realty Ltd.. VIVA
- C$599,9002 bd2 ba833 sqftThe Shire on Inverness, Saanich, BC V8X 0B1For Sale
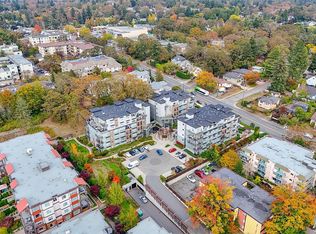 MLS ID #1051815, Scott Loughton, DFH Real Estate Ltd.. VIVA
