Nestled in the popular Mt. Tolmie neighbourhood, this well-maintained residence offers the perfect blend of comfort, convenience, and investment opportunity. Just minutes from UVic and Camosun College, this property is ideal for families, students, or investors alike. The main house features 3 bedrooms, while the fully self-contained 3-bedroom suite downstairs provides excellent rental income potential or space for extended family. Enjoy peace of mind with a fully fenced, expansive backyard—perfect for children and pets to play safely. This home boasts numerous upgrades over the years, including an on-demand hot water heater, an efficient gas furnace, a cozy gas fireplace, and thermal windows to keep your heating costs low year-round. Conveniently located just off the Shelbourne corridor, you’re close to all amenities—grocery stores, restaurants, coffeehouses, parks, and excellent schools are all within easy reach.
For sale
C$1,225,000
3595 Richmond Rd, Saanich, BC V8P 4R3
5beds
3baths
2,233sqft
Single Family Residence
Built in 1958
8,276 Square Feet Lot
$-- Zestimate®
C$549/sqft
C$-- HOA
What's special
Fully fenced expansive backyardCozy gas fireplaceThermal windowsOn-demand hot water heaterEfficient gas furnace
- 6 days
- 38
- 3
Zillow last checked:
Listing updated:
Listed by:
Jerry Du Personal Real Estate Corporation,
Pemberton Holmes Ltd.
Source: VIVA,MLS®#: 1052473
Facts & features
Interior
Bedrooms & bathrooms
- Bedrooms: 5
- Bathrooms: 3
- Main level bathrooms: 1
- Main level bedrooms: 3
Kitchen
- Level: Main,Lower
Heating
- Forced Air, Natural Gas
Cooling
- None
Appliances
- Included: Dryer, F/S/W/D, Refrigerator, Washer
- Laundry: In Unit
Features
- Dining/Living Combo, Storage
- Flooring: Carpet, Linoleum, Wood
- Windows: Vinyl Frames
- Basement: Finished,Walk-Out Access
- Has fireplace: No
Interior area
- Total structure area: 2,279
- Total interior livable area: 2,233 sqft
Property
Parking
- Total spaces: 4
- Parking features: Driveway
- Has uncovered spaces: Yes
Features
- Levels: 2
- Entry location: Main Level
- Fencing: Partial
Lot
- Size: 8,276 Square Feet
- Features: Level, Rectangular Lot
Details
- Parcel number: 005282454
- Zoning: RS-6
- Zoning description: Residential
Construction
Type & style
- Home type: SingleFamily
- Property subtype: Single Family Residence
Materials
- Frame Wood, Insulation: Ceiling, Insulation: Walls, Stucco
- Foundation: Concrete Perimeter
- Roof: Asphalt Shingle
Condition
- Resale
- New construction: No
- Year built: 1958
Utilities & green energy
- Water: Municipal
- Utilities for property: Sewer Connected
Community & HOA
Location
- Region: Saanich
Financial & listing details
- Price per square foot: C$549/sqft
- Tax assessed value: C$1,048,000
- Annual tax amount: C$5,450
- Date on market: 10/23/2026
- Ownership: Freehold
Price history
| Date | Event | Price |
|---|---|---|
| 10/23/2026 | Listed for sale | C$1,225,000C$549/sqft |
Source: VIVA #1052473 Report a problem | ||
Public tax history
Tax history is unavailable.
Climate risks
Neighborhood: Shelbourne
- C$---- bd-- ba-- sqft3610 Richmond Rd #201, Saanich, BC V8P4R5Off Market
- C$--2 bd1 ba1k sqft1701 Cedar Hill Cross Rd #538, Saanich, BC V8P2P9Off Market

- C$--2 bd1 ba1k sqft1701 Cedar Hill Cross Rd #502, Saanich, BC V8P2P9Off Market

- C$--1 bd1 ba760 sqft1701 Cedar Hill Cross Rd #406, Saanich, BC V8P2P9Off Market

Similar homes
- C$1,270,0005 bd2 ba2.3k sqft3877 Cedar Hill Cross Rd, Saanich, BC V8P 2M9For Sale
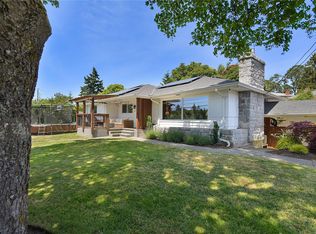 MLS ID #1053075, Lindsay Block-Glass Personal Real Estate Corporation, Royal LePage Coast Capital - Chatterton. VIVA
- C$1,229,0006 bd2 ba2.3k sqft1656 Stanhope Pl, Saanich, BC V8P 1Y1For Sale
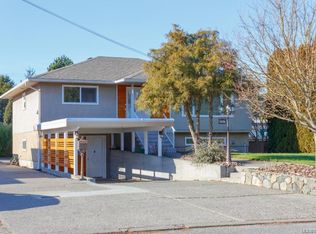 MLS ID #1045196, David Scotney, Pemberton Holmes Ltd.. VIVA
- C$1,199,9004 bd3 ba2.2k sqft3566 McInnis Rise, Saanich, BC V8P 5M7For Sale
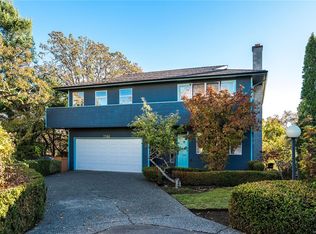 MLS ID #1052451, Jay Herrick Personal Real Estate Corporation, RE/MAX Camosun. VIVA
- C$1,199,9004 bd2 ba2.3k sqft1823 Jade Pl, Saanich, BC V8P 3E5For Sale
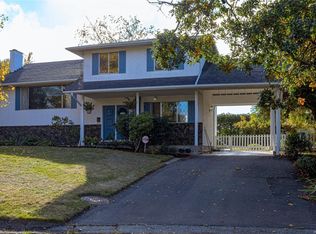 MLS ID #1052702, Leslie Manson, Sotheby's International Realty Canada. VIVA
