OPEN HOUSE, Oct 31, Sat @11-1. A unique home with a versatile, duplex-style layout! The front portion offers a single-level, two-bedroom suite featuring a gas fireplace and an open-concept living area. Built in 1998, the spacious rear portion provides a three-bedroom, three-bathroom family home with an oversized, open-concept kitchen, dining and living area complete with a gas fireplace. Three generous bedrooms include a primary bedroom with a full ensuite, walk-in closet and adjoining den or office. Ideal for extended families seeking comfortable in-law accommodation, or those looking to live in the rear home and rent out the front portion. Enjoy a convenient location near Hillside Shopping Centre, within walking distance of Oakland Elementary School and everyday amenities, with bus service to downtown nearby. A must-see home in a wonderful neighbourhood!
For sale
C$1,199,900
2837 Scott St, Victoria, BC V8R 4J5
5beds
4baths
2,512sqft
Single Family Residence
Built in 1946
5,662 Square Feet Lot
$-- Zestimate®
C$478/sqft
C$-- HOA
What's special
Versatile duplex-style layoutSingle-level two-bedroom suiteGas fireplaceSpacious rear portionThree-bedroom three-bathroom family homeThree generous bedroomsWalk-in closet
- 11 days
- 148
- 13
Zillow last checked:
Listing updated:
Listed by:
May Liu Personal Real Estate Corporation,
DFH Real Estate Ltd.
Source: VIVA,MLS®#: 1053026
Facts & features
Interior
Bedrooms & bathrooms
- Bedrooms: 5
- Bathrooms: 4
- Main level bathrooms: 2
- Main level bedrooms: 2
Kitchen
- Level: Main
Heating
- Baseboard, Electric, Natural Gas
Cooling
- Other
Appliances
- Included: Dryer, Refrigerator, Washer
- Laundry: Inside
Features
- Dining/Living Combo, Eating Area, Central Vacuum Roughed-In
- Flooring: Carpet, Laminate
- Windows: Vinyl Frames
- Basement: Crawl Space
- Number of fireplaces: 2
- Fireplace features: Gas, Living Room
Interior area
- Total structure area: 2,513
- Total interior livable area: 2,512 sqft
Property
Parking
- Total spaces: 4
- Parking features: Driveway, RV Access/Parking
- Has uncovered spaces: Yes
Accessibility
- Accessibility features: Ground Level Main Floor
Features
- Levels: 2
- Entry location: Main Level
Lot
- Size: 5,662 Square Feet
- Features: Rectangular Lot
Details
- Parcel number: 001893408
- Zoning description: Residential
Construction
Type & style
- Home type: SingleFamily
- Property subtype: Single Family Residence
Materials
- Frame Wood, Stucco
- Foundation: Concrete Perimeter
- Roof: Asphalt Shingle
Condition
- Resale
- New construction: No
- Year built: 1946
Utilities & green energy
- Water: Municipal
- Utilities for property: Sewer Connected
Community & HOA
Location
- Region: Victoria
Financial & listing details
- Price per square foot: C$478/sqft
- Tax assessed value: C$1,139,000
- Annual tax amount: C$6,482
- Date on market: 10/23/2026
- Listing terms: Purchaser To Finance
- Ownership: Freehold
Price history
| Date | Event | Price |
|---|---|---|
| 10/23/2026 | Listed for sale | C$1,199,900C$478/sqft |
Source: VIVA #1053026 Report a problem | ||
Public tax history
Tax history is unavailable.
Climate risks
Neighborhood: Oaklands
Similar homes
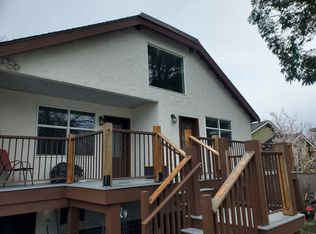
- C$1,225,0005 bd3 ba2.2k sqft3595 Richmond Rd, Saanich, BC V8P 4R3For Sale
 MLS ID #1052473, Jerry Du Personal Real Estate Corporation, Pemberton Holmes Ltd.. VIVA
- C$1,299,0005 bd3 ba3.2k sqft1790 Denman St, Victoria, BC V8R 1Y4For Sale
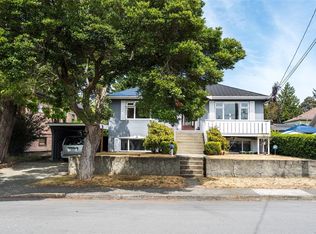 MLS ID #1052686, Mike Chubey Personal Real Estate Corporation, Macdonald Realty Victoria. VIVA
- C$1,195,0004 bd2 ba2.5k sqft1956 Ashgrove St, Victoria, BC V8R 4N7For Sale
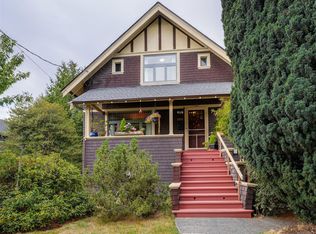 MLS ID #1050378, Cheryl Bejcar Personal Real Estate Corporation, Newport Realty Ltd.. VIVA
- C$1,250,0003 bd5 ba2.1k sqft3107 Quadra St, Victoria, BC V8X 1E9For Sale
 MLS ID #1053541, Dimphy Richters, Royal LePage Duncan Realty. VIVA
