*OPEN HOUSE SUN NOV 1, 1-3pm* A hilltop home with views! Tucked off Tattersall Drive, McInnis Rise is a quiet, secluded street set amongst rugged natural rock outcroppings and bedrock along with Garry Oaks. The home was thoughtfully built with large windows and great indoor-outdoor flow, making it feel like a private treetop retreat. Enjoy morning coffee on the sunny, south-facing deck or have a glass of wine watching the evening light on Mount Doug. Stay active with a private pickleball/tennis court reserved just for you and a few neighbours. Kids will be thrilled to get their very own rec room, leaving the living room and family room for hosting guests or movie nights. The layout is ideal for a family of 5 or parents who need space to work from home. With features like a heat pump, Tesla EV charger, 200 amp service, updated kitchen and primary bath, double garage, and a large storage basement, it will be easy for a new family to move right in and make it their own.
For sale
C$1,199,900
3566 McInnis Rise, Saanich, BC V8P 5M7
4beds
3baths
2,265sqft
Single Family Residence
Built in 1986
6,534 Square Feet Lot
$-- Zestimate®
C$530/sqft
C$185/mo HOA
What's special
Hilltop home with viewsGarry oaksLarge windowsGreat indoor-outdoor flowSunny south-facing deckHeat pumpUpdated kitchen
- 4 days
- 60
- 9
Zillow last checked:
Listing updated:
Listed by:
Jay Herrick Personal Real Estate Corporation,
RE/MAX Camosun
Source: VIVA,MLS®#: 1052451
Facts & features
Interior
Bedrooms & bathrooms
- Bedrooms: 4
- Bathrooms: 3
- Main level bathrooms: 1
- Main level bedrooms: 3
Kitchen
- Level: Second
Heating
- Baseboard, Electric, Heat Pump
Cooling
- Air Conditioning
Appliances
- Included: Dishwasher, Oven/Range Electric, Refrigerator, Washer
- Laundry: Inside
Features
- Dining Room, Dining/Living Combo, Eating Area
- Flooring: Carpet, Hardwood, Laminate, Tile
- Windows: Window Coverings
- Basement: Crawl Space,Unfinished
- Number of fireplaces: 1
- Fireplace features: Electric, Living Room, Wood Burning
Interior area
- Total structure area: 4,185
- Total interior livable area: 2,265 sqft
Video & virtual tour
Property
Parking
- Total spaces: 4
- Parking features: Attached, Driveway, Garage, Garage Double, Guest
- Attached garage spaces: 3
- Has uncovered spaces: Yes
Features
- Levels: 3
- Entry location: Main Level
- Has view: Yes
- View description: Mountain(s)
Lot
- Size: 6,534 Square Feet
- Features: Private
Details
- Parcel number: 000582212
- Zoning description: Residential
Construction
Type & style
- Home type: SingleFamily
- Property subtype: Single Family Residence
Materials
- Insulation: Ceiling, Insulation: Walls, Wood Siding
- Foundation: Concrete Perimeter
- Roof: Asphalt Shingle
Condition
- Resale
- New construction: No
- Year built: 1986
Utilities & green energy
- Water: Municipal
Community & HOA
HOA
- Has HOA: Yes
- Amenities included: Tennis Court(s)
- HOA fee: C$185 monthly
Location
- Region: Saanich
Financial & listing details
- Price per square foot: C$530/sqft
- Tax assessed value: C$1,163,000
- Annual tax amount: C$6,049
- Date on market: 10/26/2026
- Listing terms: Purchaser To Finance
- Ownership: Freehold/Strata
Price history
| Date | Event | Price |
|---|---|---|
| 10/29/2026 | Price change | C$1,199,900-4%C$530/sqft |
Source: VIVA #1052451 Report a problem | ||
| 10/26/2026 | Listed for sale | C$1,249,900C$552/sqft |
Source: VIVA #1052451 Report a problem | ||
Public tax history
Tax history is unavailable.
Climate risks
Neighborhood: Quadra
Similar homes
- C$1,250,0004 bd2 ba2.1k sqft1025 Greenridge Cres, Saanich, BC V8X 3B8For Sale
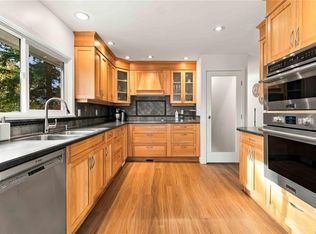 MLS ID #1052375, Cale Grieve Personal Real Estate Corporation, RE/MAX Camosun. VIVA
- C$1,225,0004 bd3 ba2.1k sqft1280 Oakmount Rd, Saanich, BC V8P 1M2For Sale
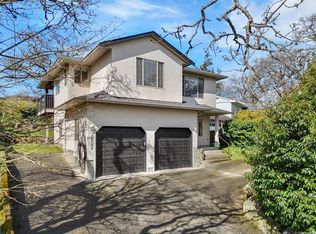 MLS ID #1051934, Danielle Moreau Personal Real Estate Corporation, RE/MAX Camosun. VIVA
- C$1,195,0002 bd2 ba1.8k sqft3574 McInnis Rise, Saanich, BC V8P 5M7For Sale
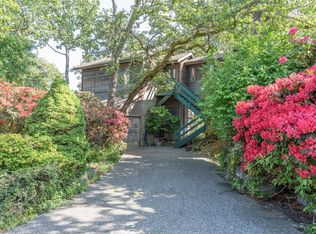 MLS ID #1047064, Brooke Miller, RE/MAX Camosun. VIVA
- C$1,270,0005 bd2 ba2.3k sqft3877 Cedar Hill Cross Rd, Saanich, BC V8P 2M9For Sale
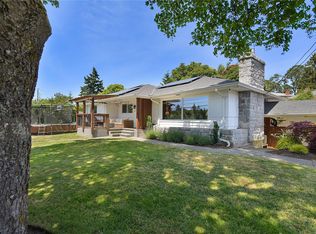 MLS ID #1053075, Lindsay Block-Glass Personal Real Estate Corporation, Royal LePage Coast Capital - Chatterton. VIVA
