Don't let the address fool you! Behind the fence is a beautifully updated home offering exceptional privacy and versatility in the heart of the city. Lovingly maintained by the same family for over 40 years, it offers a flexible floor plan with multiple configurations, including an in-law suite, ideal for extended family or changing needs. Step outside to a landscaped, fully fenced backyard made for relaxing and entertaining, complete with a secluded hot tub, sauna and outdoor cold shower! A detached studio with its own heat pump makes an ideal year-round office, den or creative space. Practical features include solar panels, a single-car garage and an expansive driveway for parking and storage. All this just a short walk from fantastic schools, parks, shops and everyday amenities. A rare combination of adaptable living space, impressive outdoor amenities and an incredibly convenient location! Flexible, functional and full of surprises, this is a property worth seeing in person!
For sale
C$1,270,000
3877 Cedar Hill Cross Rd, Saanich, BC V8P 2M9
5beds
2baths
2,386sqft
Single Family Residence
Built in 1954
9,147 Square Feet Lot
$-- Zestimate®
C$532/sqft
C$-- HOA
What's special
Beautifully updated homeIn-law suiteSecluded hot tubOutdoor cold showerSingle-car garageAdaptable living spaceImpressive outdoor amenities
- 2 days
- 121
- 9
Zillow last checked:
Listing updated:
Listed by:
Lindsay Block-Glass Personal Real Estate Corporation,
Royal LePage Coast Capital - Chatterton
Source: VIVA,MLS®#: 1053075
Facts & features
Interior
Bedrooms & bathrooms
- Bedrooms: 5
- Bathrooms: 2
- Main level bathrooms: 1
- Main level bedrooms: 3
Kitchen
- Level: Main,Lower
Heating
- Baseboard, Heat Pump
Cooling
- HVAC
Appliances
- Laundry: Inside, In Unit
Features
- Basement: Finished,Full,Walk-Out Access,With Windows
- Number of fireplaces: 1
- Fireplace features: Gas, Living Room
Interior area
- Total structure area: 2,538
- Total interior livable area: 2,386 sqft
Video & virtual tour
Property
Parking
- Total spaces: 5
- Parking features: Detached, Garage
- Garage spaces: 1
Features
- Entry location: Main Level
Lot
- Size: 9,147 Square Feet
Details
- Parcel number: 005582776
- Zoning description: Residential
Construction
Type & style
- Home type: SingleFamily
- Property subtype: Single Family Residence
Materials
- Concrete, Frame Wood
- Foundation: Concrete Perimeter
- Roof: Asphalt Shingle
Condition
- Resale
- New construction: No
- Year built: 1954
Utilities & green energy
- Water: Municipal
- Utilities for property: Sewer Connected
Community & HOA
Location
- Region: Saanich
Financial & listing details
- Price per square foot: C$532/sqft
- Tax assessed value: C$1,040,000
- Annual tax amount: C$5,408
- Date on market: 10/27/2026
- Ownership: Freehold
Price history
| Date | Event | Price |
|---|---|---|
| 10/27/2026 | Listed for sale | C$1,270,000C$532/sqft |
Source: VIVA #1053075 Report a problem | ||
Public tax history
Tax history is unavailable.
Climate risks
Neighborhood: Quadra
Similar homes
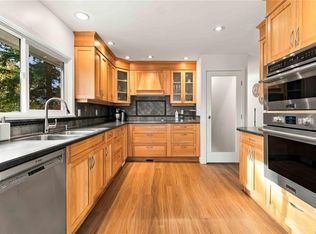
- C$1,250,0004 bd2 ba2.1k sqft1025 Greenridge Cres, Saanich, BC V8X 3B8For Sale
 MLS ID #1052375, Cale Grieve Personal Real Estate Corporation, RE/MAX Camosun. VIVA
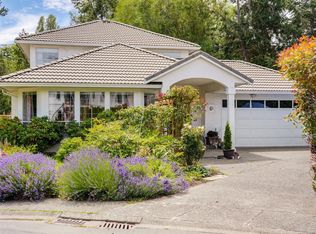
- C$1,299,0004 bd3 ba2.5k sqft1395 Epsom Close, Saanich, BC V8P 5S8For Sale
 MLS ID #1052472, Jackie Adkins Personal Real Estate Corporation, Royal LePage Coast Capital - Chatterton. VIVA
- C$1,199,9004 bd3 ba2.2k sqft3566 McInnis Rise, Saanich, BC V8P 5M7For Sale
 MLS ID #1052451, Jay Herrick Personal Real Estate Corporation, RE/MAX Camosun. VIVA
- C$1,199,0006 bd3 ba2.5k sqft3931 Braefoot Pl, Saanich, BC V8P 2S2For Sale
 MLS ID #1051781, Megan Fechter Personal Real Estate Corporation, RE/MAX Sabre Realty Group. VIVA
