This thoughtfully updated character home sits on a beautifully landscaped 0.256-acre property and offers timeless charm. Original oak hardwood flooring, leaded windows, gas fireplace, and French doors opening onto a frameless glass railings deck add elegance and character throughout the home. Basement suite (private entrance) has gas heater, perfect for extended family living or income generating opportunity. Well planned gardens, mature landscaping, and a wonderful sun drenched backyard. Backyard is fully fenced. Ample parking spaces, and plumbed for EV charging. Conveniently situated near shopping, schools, and everyday amenities. Come make it your DESTINED home!
For sale
C$1,349,000
1514 Shorncliffe Rd S, Saanich, BC V8P 5J8
4beds
3baths
2,812sqft
Single Family Residence
Built in 1946
0.25 Acres Lot
$-- Zestimate®
C$480/sqft
C$-- HOA
What's special
Thoughtfully updated character homeOriginal oak hardwood flooringLeaded windowsGas fireplaceFrameless glass railings deckGas heaterWell planned gardens
- 1 day |
- 31 |
- 2 |
Zillow last checked:
Listing updated:
Listed by:
Daniel Hsu Personal Real Estate Corporation,
Pemberton Holmes Ltd.
Source: VIVA,MLS®#: 1043733
Facts & features
Interior
Bedrooms & bathrooms
- Bedrooms: 4
- Bathrooms: 3
- Main level bathrooms: 1
- Main level bedrooms: 1
Kitchen
- Level: Main,Lower
Heating
- Baseboard, Electric, Propane
Cooling
- None
Appliances
- Included: Dishwasher
- Laundry: In Unit
Features
- Dining Room, Eating Area, French Doors, Storage, Workshop
- Flooring: Carpet, Wood
- Windows: Insulated Windows, Stained/Leaded Glass
- Basement: Partially Finished
- Number of fireplaces: 1
- Fireplace features: Gas, Living Room
Interior area
- Total structure area: 2,812
- Total interior livable area: 2,812 sqft
Property
Parking
- Total spaces: 6
- Parking features: Attached, Carport Double, Driveway, Garage, Garage Door Opener
- Garage spaces: 1
- Carport spaces: 2
- Has uncovered spaces: Yes
Accessibility
- Accessibility features: Customized Wheelchair Accessible
Features
- Levels: 3
- Entry location: Main Level
- Patio & porch: Balcony/Patio
- Exterior features: Tennis Court(s)
- Has spa: Yes
- Spa features: Jetted Tub
- Fencing: Partial
- Has view: Yes
- View description: City
Lot
- Size: 0.25 Acres
- Features: Irregular Lot, Serviced
Details
- Additional structures: Shed(s)
- Parcel number: 028925181
- Zoning description: Residential
- Other equipment: Propane Tank Leased
Construction
Type & style
- Home type: SingleFamily
- Architectural style: Character
- Property subtype: Single Family Residence
Materials
- Frame Wood, Insulation: Ceiling, Insulation: Walls, Stucco, Wood Siding
- Foundation: Concrete Perimeter
- Roof: Asphalt Shingle,Asphalt Torch On
Condition
- Resale
- New construction: No
- Year built: 1946
Utilities & green energy
- Water: Municipal
- Utilities for property: Sewer Connected
Community & HOA
Location
- Region: Saanich
Financial & listing details
- Price per square foot: C$480/sqft
- Tax assessed value: C$1,276,000
- Annual tax amount: C$6,636
- Date on market: 7/20/2026
- Ownership: Freehold
Daniel Hsu Personal Real Estate Corporation
Daniel Hsu Personal Real Estate Corporation
(250) 885-6885
By pressing Contact Agent, you agree that the real estate professional identified above may call/text you about your search, which may involve use of automated means and pre-recorded/artificial voices. You don't need to consent as a condition of buying any property, goods, or services. Message/data rates may apply. You also agree to our Terms of Use. Zillow does not endorse any real estate professionals. We may share information about your recent and future site activity with your agent to help them understand what you're looking for in a home.
Price history
| Date | Event | Price |
|---|---|---|
| 7/20/2026 | Listed for sale | C$1,349,000C$480/sqft |
Source: VIVA #1043733 Report a problem | ||
Public tax history
Tax history is unavailable.
Climate risks
Neighborhood: Quadra
Nearby schools
GreatSchools rating
- NAGriffin Bay SchoolGrades: K-12Distance: 15.4 mi
- 9/10Friday Harbor High SchoolGrades: 9-12Distance: 15.4 mi
- C$699,9008,276.4 Square Feet1540 Athlone Dr, Saanich, BC V8P2T1Lot/Land

- C$950,0007 bd2 ba2.3k sqft3803 Merriman Dr, Saanich, BC V8P2S8For Sale
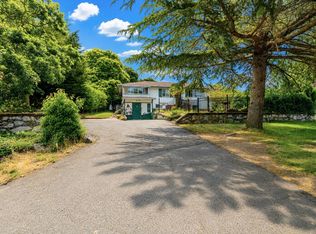
- C$---- bd-- ba-- sqft1473 Garnet Rd #24, Saanich, BC V8P5T5Off Market
- C$---- bd-- ba-- sqft1485 Garnet Rd #102, Saanich, BC V8P5T5Off Market
- C$--2 bd-- ba1k sqft1485 Garnet Rd #315, Saanich, BC V8P5T5Off Market
- C$---- bd-- ba-- sqft1485 Garnet Rd #210, Saanich, BC V8P5T5Off Market
- C$189,9992 bd2 ba1k sqft1485 Garnet Rd #202, Saanich, BC V8P5T5For Sale
- C$---- bd-- ba-- sqft1473 Garnet Rd #12, Saanich, BC V8P5T5Off Market
Similar homes
- C$1,388,0004 bd3 ba2.5k sqft1395 Epsom Close, Saanich, BC V8P 5S8For Sale
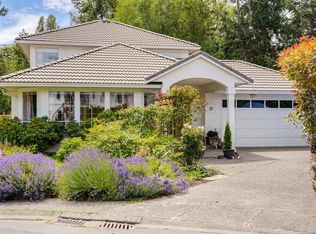 MLS ID #1043026, Jackie Adkins Personal Real Estate Corporation, Royal LePage Coast Capital - Chatterton. VIVA
 - C$1,149,9004 bd2 ba2k sqft3615 Doncaster Dr, Saanich, BC V8P 3W5For Sale
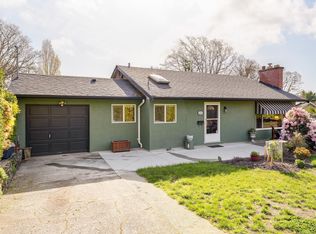 MLS ID #1043873, Geoffrey Mclean Personal Real Estate Corporation, RE/MAX Camosun. VIVA
 - C$1,490,0005 bd3 ba3.3k sqft1184 Clovelly Ter, Saanich, BC V8P 1V6For Sale
 MLS ID #1043128, Robert Woodland, Sutton Group West Coast Realty. VIVA
 - C$1,329,0004 bd3 ba1.9k sqft4081 Cedar Hill Rd, Saanich, BC V8N 3C2For Sale
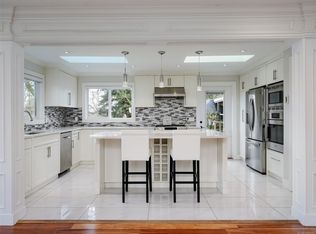 MLS ID #1042135, Jaret Andrews Personal Real Estate Corporation, RE/MAX Camosun. VIVA
 - C$1,450,0006 bd3 ba2.5k sqft3931 Braefoot Pl, Saanich, BC V8P 2S2For SaleMLS ID #1042659, Megan Fechter Personal Real Estate Corporation, RE/MAX Sabre Realty Group. VIVA
- C$1,149,9005 bd2 ba2.2k sqft3552 Elliston Ave, Saanich, BC V8X 1R5For SaleMLS ID #1043589, Tony Zarsadias Personal Real Estate Corporation, Rennie & Associates Realty Ltd.. VIVA
- C$1,099,0003 bd1 ba1.5k sqft3830 Palo Alto St, Saanich, BC V8P 4S3For SaleMLS ID #1043686, Tracy Keenan-Whyte Personal Real Estate Corporation, Macdonald Realty Victoria. VIVA
- C$1,299,9006 bd3 ba2.7k sqft1521 San Juan Ave, Saanich, BC V8N 2L4For SaleMLS ID #1043428, Ed G. Sing, RE/MAX Camosun. VIVA
- C$1,250,0007 bd3 ba3.1k sqft1161 Clovelly Ter, Saanich, BC V8P 1V7For SaleMLS ID #1042458, Brandon Faber Personal Real Estate Corporation, RE/MAX Camosun. VIVA
- C$1,228,0004 bd3 ba2k sqft1630 Christmas Ave, Saanich, BC V8P 2X4For SaleMLS ID #1042000, Grant Walker Personal Real Estate Corporation, RE/MAX Camosun. VIVA
- C$1,298,8885 bd3 ba2.7k sqft4239 Arbordale Ct, Saanich, BC V8N 6K1For SaleMLS ID #1042627, April Spackman Personal Real Estate Corporation, RE/MAX Generation - The Neal Estate Group. VIVA
- C$1,089,9006 bd2 ba2.3k sqft3959 Cedar Hill Cross Rd, Saanich, BC V8P 2N8For SaleMLS ID #1042983, Samantha Chisholm, Sotheby's International Realty Canada. VIVA
- C$1,385,0004 bd3 ba2k sqft3962 Stan Wright Ln, Saanich, BC V8P 0A1For SaleMLS ID #1039852, Bobby Sparrow Personal Real Estate Corporation, RE/MAX Camosun. VIVA
- C$1,328,0006 bd3 ba2.5k sqft1722 Jefferson Ave, Saanich, BC V8N 2B4For SaleMLS ID #1034701, Julie Tang Personal Real Estate Corporation, RE/MAX Camosun. VIVA
- C$1,395,0005 bd3 ba2.5k sqft4379 Shelbourne St, Saanich, BC V8N 3G4For SaleMLS ID #1041400, Mike Giordano Personal Real Estate Corporation, eXp Realty. VIVA
- C$1,249,0003 bd2 ba1.7k sqft3973 Livingstone Ave S, Saanich, BC V8N 3A5For SaleMLS ID #1038391, Shane King Personal Real Estate Corporation, RE/MAX Camosun. VIVA
- C$1,435,0005 bd3 ba2.8k sqft1185 Rock St, Saanich, BC V8P 2C1For SaleMLS ID #1040985, Venus Hong, Pemberton Holmes Ltd.. VIVA
- C$1,298,0004 bd2 ba2k sqft4070 Larchwood Dr, Saanich, BC V8N 6H7For SaleMLS ID #1041612, Sladja Stojkovic Personal Real Estate Corporation, Royal LePage Coast Capital - Chatterton. VIVA
- C$1,160,0006 bd2 ba2.1k sqft1710 Sprucewood Pl, Saanich, BC V8N 1H3For SaleMLS ID #1043369, Daniel Hsu Personal Real Estate Corporation, Pemberton Holmes Ltd.. VIVA
- C$1,099,8006 bd2 ba2.1k sqft1575 Burton Ave, Victoria, BC V8T 2N3For SaleMLS ID #1043813, Mitch Mcmichael Personal Real Estate Corporation, Engel & Volkers Vancouver Island. VIVA
