Location, Location, Location! Nicely situated at the end of a quiet cul de sac with only 4 homes in one of Saanich's most popular neighbourhoods - just steps to the Cedar Hill Golf Course, 3.5km walking trail, Kings Pond, Cedar Hill Rec Centre and all levels of great schools! This well maintained home offers over 2,500 sq ft of living space on a private 7,800 sq ft lot. The main floor features a large living room with gas fireplace, formal dining room, primary bedroom with full ensuite (tub & separate shower), a new kitchen with quartz counters, stainless appliances, eating bar & island. The kitchen opens to a bright family room with access to a sunny, west facing deck. Upstairs are 3 generous BRs & a 4pc bath. Hardwood floors throughout, updated bathrooms, heat pump for efficient heating & cooling, plumbing updates & a clay tile roof that should provide decades of service, add peace of mind and lasting value. Walk in crawlspace provides exceptional storage. Double garage & RV parking!
For sale
C$1,388,000
1395 Epsom Close, Saanich, BC V8P 5S8
4beds
3baths
2,539sqft
Single Family Residence
Built in 1993
7,840 Square Feet Lot
$-- Zestimate®
C$547/sqft
C$-- HOA
What's special
Formal dining roomStainless appliancesEating bar and islandHardwood floors throughoutUpdated bathroomsClay tile roof
- 10 days |
- 63 |
- 4 |
Zillow last checked:
Listing updated:
Listed by:
Jackie Adkins Personal Real Estate Corporation,
Royal LePage Coast Capital - Chatterton,
Maurice Connor,
Royal LePage Coast Capital - Chatterton
Source: VIVA,MLS®#: 1043026
Facts & features
Interior
Bedrooms & bathrooms
- Bedrooms: 4
- Bathrooms: 3
- Main level bathrooms: 2
- Main level bedrooms: 1
Kitchen
- Level: Main
Heating
- Baseboard, Electric, Forced Air, Heat Pump, Natural Gas
Cooling
- Air Conditioning
Appliances
- Included: Built-In Range, Dishwasher, Dryer, Oven Built-In, Oven/Range Electric, Refrigerator, Washer
- Laundry: Inside
Features
- Flooring: Hardwood, Laminate, Linoleum, Tile
- Windows: Bay Window(s), Blinds, Insulated Windows, Screens
- Basement: Crawl Space
- Number of fireplaces: 2
- Fireplace features: Family Room, Gas, Living Room
Interior area
- Total structure area: 3,520
- Total interior livable area: 2,539 sqft
Property
Parking
- Total spaces: 4
- Parking features: Attached, Driveway, Garage Double, RV Access/Parking, Garage Door Opener
- Attached garage spaces: 2
- Has uncovered spaces: Yes
Accessibility
- Accessibility features: Ground Level Main Floor
Features
- Levels: 2
- Entry location: Main Level
- Patio & porch: Balcony/Patio
- Fencing: Full
Lot
- Size: 7,840 Square Feet
- Features: Cul-De-Sac, Level, Near Golf Course
Details
- Parcel number: 017886457
- Zoning description: Residential
Construction
Type & style
- Home type: SingleFamily
- Property subtype: Single Family Residence
Materials
- Frame Wood, Insulation: Ceiling, Insulation: Walls, Stucco
- Foundation: Concrete Perimeter
- Roof: Tile
Condition
- Resale,Updated/Remodeled
- New construction: No
- Year built: 1993
Utilities & green energy
- Water: Municipal
- Utilities for property: Sewer Connected
Community & HOA
HOA
- Amenities included: Private Drive/Road
Location
- Region: Saanich
Financial & listing details
- Price per square foot: C$547/sqft
- Tax assessed value: C$1,450,000
- Annual tax amount: C$7,111
- Date on market: 7/13/2026
- Ownership: Freehold/Strata
Jackie Adkins Personal Real Estate Corporation
Jackie Adkins Personal Real Estate Corporation
(250) 857-5253
By pressing Contact Agent, you agree that the real estate professional identified above may call/text you about your search, which may involve use of automated means and pre-recorded/artificial voices. You don't need to consent as a condition of buying any property, goods, or services. Message/data rates may apply. You also agree to our Terms of Use. Zillow does not endorse any real estate professionals. We may share information about your recent and future site activity with your agent to help them understand what you're looking for in a home.
Price history
| Date | Event | Price |
|---|---|---|
| 7/13/2026 | Listed for sale | C$1,388,000C$547/sqft |
Source: VIVA #1043026 Report a problem | ||
Public tax history
Tax history is unavailable.
Climate risks
Neighborhood: Quadra
Nearby schools
GreatSchools rating
- NAGriffin Bay SchoolGrades: K-12Distance: 15.7 mi
- 9/10Friday Harbor High SchoolGrades: 9-12Distance: 15.6 mi
- C$--2 bd1 ba800 sqft1398 Epsom Close #2, Saanich, BC V8P5S8Off Market
- C$---- bd-- ba-- sqft3809 Ascot Dr, Saanich, BC V8P3S2Off Market
- C$---- bd-- ba-- sqft3859 Epsom Dr, Saanich, BC V8P3S8Off Market
- C$950,0007 bd2 ba2.3k sqft3803 Merriman Dr, Saanich, BC V8P2S8For Sale
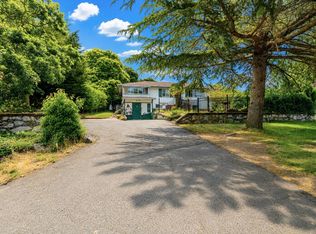
- C$2,349,0004 bd4 ba3.3k sqft3700 Kootenay Pl, Saanich, BC V8P2G2New Construction
- C$---- bd-- ba-- sqft1507 Queensbury Ave #3601, Saanich, BC V8P5M5Off Market
- C$---- bd-- ba-- sqft3909 Blenkinsop Rd, Saanich, BC V8P3P2Off Market
- C$699,9008,276.4 Square Feet1540 Athlone Dr, Saanich, BC V8P2T1Lot/Land
Similar homes
- C$1,362,0003 bd3 ba2.2k sqft4343 Emily Carr Dr, Saanich, BC V8X 5E4For Sale
 MLS ID #1043193, Janine Thomson, Pemberton Holmes - Westshore. VIVA
 - C$1,359,0004 bd2 ba2.2k sqft2047 Neil St, Oak Bay, BC V8R 3E1For Sale
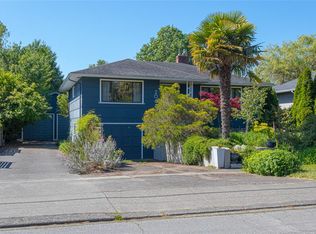 MLS ID #1043775, Guy Crozier Personal Real Estate Corporation, RE/MAX Camosun. VIVA
 - C$1,435,0005 bd3 ba2.8k sqft1185 Rock St, Saanich, BC V8P 2C1For Sale
 MLS ID #1040985, Venus Hong, Pemberton Holmes Ltd.. VIVA
 - C$1,399,8805 bd3 ba2.8k sqft1909 Ferndale Rd, Saanich, BC V8N 2Y4For Sale
 MLS ID #1043117, Cale Grieve Personal Real Estate Corporation, RE/MAX Camosun. VIVA
 - C$1,365,0004 bd3 ba2.4k sqft1071 Hyacinth Ave, Saanich, BC V8Z 2S6For SaleMLS ID #1042387, Alex Burns, RE/MAX Generation. VIVA
- C$1,649,0005 bd3 ba3.3k sqft4607 Boulderwood Dr, Saanich, BC V8Y 2V2For SaleMLS ID #1043918, Daniel Weiss, Coldwell Banker Oceanside Real Estate. VIVA
- C$1,399,0004 bd3 ba2.3k sqft5208 Harold Grn, Saanich, BC V8Y 3E5For SaleMLS ID #1042132, Ron Neal, RE/MAX Generation - The Neal Estate Group. VIVA
- C$1,299,0005 bd3 ba2.8k sqft786 Cameo St, Saanich, BC V8X 4M4For SaleMLS ID #1042020, Lindsay Block-Glass Personal Real Estate Corporation, Royal LePage Coast Capital - Chatterton. VIVA
- C$1,399,9006 bd4 ba2.9k sqft1615 Agnew Ave, Saanich, BC V8N 6K6For SaleMLS ID #1041116, Krista Nugent, Royal LePage Coast Capital - Chatterton. VIVA
- C$1,449,0005 bd4 ba3.2k sqft1171 Royal Oak Dr, Saanich, BC V8X 3T7For SaleMLS ID #1038243, May Liu Personal Real Estate Corporation, DFH Real Estate Ltd.. VIVA
- C$1,399,9004 bd5 ba2.4k sqft1779 Lillian Rd, Victoria, BC V8S 1L3For SaleMLS ID #1037539, Kash Burley, Pemberton Holmes Ltd. - Oak Bay. VIVA
- C$1,185,0005 bd2 ba1.8k sqft4147 Hawkes Ave, Saanich, BC V8Z 3Y9For SaleMLS ID #1043835, Cynthia Werbik, Pemberton Holmes Ltd. - Oak Bay. VIVA
- C$1,399,9002 bd2 ba2k sqft4770 Amblewood Dr, Saanich, BC V8Y 2S3For SaleMLS ID #1038839, Marko Juras Personal Real Estate Corporation, Fair Realty. VIVA
- C$1,500,0005 bd3 ba2.3k sqft3990 Haro Rd, Saanich, BC V8N 4A9For SaleMLS ID #1040721, Grady Harris Personal Real Estate Corporation, Engel & Volkers Vancouver Island. VIVA
- C$1,225,0005 bd4 ba2.3k sqft3971 Cedarwood St, Saanich, BC V8N 3N3For SaleMLS ID #1039536, Dez Mahal Personal Real Estate Corporation, RE/MAX Camosun. VIVA
- C$1,570,0004 bd4 ba2.7k sqft4878 Sea Ridge Dr, Saanich, BC V8Y 2R8For SaleMLS ID #1039218, Daniel Hsu Personal Real Estate Corporation, Pemberton Holmes Ltd.. VIVA
- C$1,189,9004 bd4 ba2.8k sqft1252 Stancil Ln, View Royal, BC V8Z 1R5For SaleMLS ID #1042572, G Kang, eXp Realty. VIVA
- C$1,348,8805 bd5 ba3.1k sqft4325 Dieppe Rd, Saanich, BC V8X 2N4For SaleMLS ID #1025877, Kash Burley, Pemberton Holmes Ltd. - Oak Bay. VIVA
- C$1,279,0002 bd2 ba1.7k sqft1096 Valewood Trl, Saanich, BC V8X 5E3For SaleMLS ID #1042832, Luke Beckner, Royal LePage Coast Capital - Oak Bay. VIVA
- C$1,169,0006 bd4 ba2.8k sqft4296 Quadra St, Saanich, BC V8X 1L6For SaleMLS ID #1041776, Matthew Larkey, Pemberton Holmes Ltd.. VIVA
