This newly completed contemporary residence on Kootenay Place captures sweeping views & seamless connection to nature, set directly beside Jennifer Park w/ a sun-filled living area that opens into the greenery beyond. With immediate possession & new home warranty, this turn-key home offers peace of mind. Every detail is thoughtfully executed, from the cedar & metal exterior accents to HW floors, AC, gas appliances & refined quartz finishes. The kitchen, bathrooms & custom millwork are crafted by Jason Good, bringing quality and sophistication to the home’s modern aesthetic. The primary suite is a serene retreat with a beautifully designed ensuite w/ walk-in shower. A bright lower-level suite provides flexibility for multigenerational living/added income. SS appliances, central vac & dedicated BBQ patio enhance everyday comfort & entertaining. Perfectly situated near schools, Cedar Hill golf, parks, amenities and shopping.
New construction
C$2,349,000
3700 Kootenay Pl, Saanich, BC V8P 2G2
4beds
4baths
3,308sqft
Single Family Residence
Built in 2025
9,583 Square Feet Lot
$-- Zestimate®
C$710/sqft
C$-- HOA
What's special
- 38 days |
- 96 |
- 3 |
Zillow last checked:
Listing updated:
Listed by:
Patrick Hossack,
The Agency,
Kate Gray Personal Real Estate Corporation,
The Agency
Source: VIVA,MLS®#: 1042238
Facts & features
Interior
Bedrooms & bathrooms
- Bedrooms: 4
- Bathrooms: 4
- Main level bathrooms: 1
- Main level bedrooms: 1
Kitchen
- Level: Main,Second
Heating
- Baseboard, Heat Pump, Other
Cooling
- Air Conditioning
Appliances
- Laundry: Inside
Features
- Basement: Crawl Space
- Number of fireplaces: 1
- Fireplace features: Gas
Interior area
- Total structure area: 3,308
- Total interior livable area: 3,308 sqft
Video & virtual tour
Property
Parking
- Total spaces: 2
- Parking features: Garage Double
- Garage spaces: 2
Features
- Entry location: Main Level
- Has view: Yes
- View description: City, Mountain(s), Valley, Ocean
- Has water view: Yes
- Water view: Ocean
Lot
- Size: 9,583 Square Feet
- Features: Central Location, Cul-De-Sac
Details
- Parcel number: 002923173
- Zoning description: Residential
Construction
Type & style
- Home type: SingleFamily
- Property subtype: Single Family Residence
Materials
- Concrete, Frame Wood, Glass, Insulation: Ceiling, Insulation: Walls, Metal Siding, Wood Siding
- Foundation: Concrete Perimeter
- Roof: Asphalt Torch On
Condition
- New Construction
- New construction: Yes
- Year built: 2025
Details
- Warranty included: Yes
Utilities & green energy
- Water: Municipal
- Utilities for property: Sewer Available
Community & HOA
Location
- Region: Saanich
Financial & listing details
- Price per square foot: C$710/sqft
- Tax assessed value: C$2,287,000
- Annual tax amount: C$11,894
- Date on market: 7/8/2026
- Ownership: Freehold
- Road surface type: Paved
Price history
| Date | Event | Price |
|---|---|---|
| 7/8/2026 | Listed for sale | C$2,349,000C$710/sqft |
Source: VIVA #1042238 Report a problem | ||
Public tax history
Tax history is unavailable.
Climate risks
Neighborhood: Quadra
Nearby schools
GreatSchools rating
- NAGriffin Bay SchoolGrades: K-12Distance: 15.5 mi
- 9/10Friday Harbor High SchoolGrades: 9-12Distance: 15.5 mi
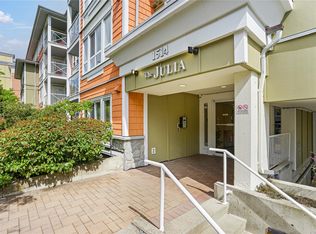
- C$539,0002 bd2 ba991 sqft1514 Church Ave #204, Saanich, BC V8P0A3For Sale
- C$---- bd-- ba-- sqft1514 Church Ave #205, Saanich, BC V8P0A3Off Market
- C$---- bd-- ba-- sqft1505 Church Ave #313, Saanich, BC V8P2G7Off Market
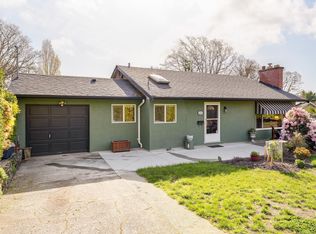
- C$1,149,9004 bd2 ba2k sqft3615 Doncaster Dr, Saanich, BC V8P3W5For Sale
- C$1,358,0004 bd3 ba2.5k sqft1395 Epsom Close, Saanich, BC V8P5S8For Sale
- C$--2 bd1 ba800 sqft1398 Epsom Close #2, Saanich, BC V8P5S8Off Market
- C$---- bd-- ba-- sqft1507 Queensbury Ave #3601, Saanich, BC V8P5M5Off Market
- C$950,0007 bd2 ba2.3k sqft3803 Merriman Dr, Saanich, BC V8P2S8For Sale
Similar homes
- C$2,199,0003 bd3 ba3.5k sqft4906 Cordova Bay Rd, Saanich, BC V8Y 2K1For Sale
 MLS ID #1042735, Ray Kong, One Percent Realty. VIVA
 - C$2,395,0005 bd5 ba2.9k sqft929 Redfern St, Victoria, BC V8S 4E7For Sale
 MLS ID #1040065, Taylor Crawford Personal Real Estate Corporation, Coldwell Banker Oceanside Real Estate. VIVA
 - C$2,370,0004 bd4 ba4k sqft2259 Compass Pointe Pl, Langford, BC V9B 6X4For Sale
 MLS ID #1040792, Josh Kube Personal Real Estate Corporation, RE/MAX Camosun. VIVA
 - C$2,499,0006 bd6 ba3.6k sqft909 Bank St, Victoria, BC V8S 4B1For Sale
 MLS ID #1040257, Mandy Lee, Fair Realty. VIVA
 - C$1,995,0003 bd3 ba2.6k sqft2745 Green Vale Ave, Saanich, BC V8N 1S3For SaleMLS ID #1041519, Alison Stoodley, RE/MAX Camosun. VIVA
- C$2,500,0004 bd3 ba3.2k sqft2717 Panda Pl, Langford, BC V9B 2Y9For SaleMLS ID #1044877, Jay Rockwell, Royal LePage Coast Capital - Chatterton. VIVA
- C$1,699,0004 bd-- ba2.7k sqft3960 Cherrilee Cres, Saanich, BC V8N 1R9For SaleCentury 21 Canada
- C$3,499,0004 bd6 ba3k sqft430 Saint Patrick St, Oak Bay, BC V8S 4X3For SaleMLS ID #1046602, Jason Binab Personal Real Estate Corporation, The Agency. VIVA
- C$1,879,9004 bd4 ba2.4k sqft4317 Majestic Dr, Saanich, BC V8N 3H1For SaleMLS ID #1042299, Tony Joe Personal Real Estate Corporation, RE/MAX Sabre Realty Group. VIVA
- C$1,350,0006 bd3 ba2k sqft4377 Fieldmont Pl, Saanich, BC V8N 4Z4For SaleMLS ID #1046635, Thomas Kala Personal Real Estate Corporation, eXp Realty. VIVA
- C$1,939,0004 bd5 ba2.7k sqft63 Boyd St, Victoria, BC V8V 2C8For SaleMLS ID #1041463, Mark Imhoff Personal Real Estate Corporation, eXp Realty. VIVA
- C$2,299,0004 bd4 ba2.7k sqft846 Birch Rd, North Saanich, BC V8L 5S1For SaleMLS ID #1042010, Brayden Klein Personal Real Estate Corporation, Sotheby's International Realty Canada. VIVA
- C$2,290,0005 bd5 ba3.9k sqft2006 Pinehurst Ter, Langford, BC V9B 3S3For SaleMLS ID #1041140, Erica Scheffer, The Agency. VIVA
- C$2,650,0005 bd4 ba3.4k sqft1624 Warren Gdns, Victoria, BC V8S 1T1New ConstructionMLS ID #1006823, Callaghan O'connor Personal Real Estate Corporation, eXp Realty. VIVA
- C$2,990,0004 bd5 ba3.3k sqft330 Irving Rd, Victoria, BC V8S 4A2For SaleMLS ID #1036981, Elias Mavrikos Personal Real Estate Corporation, Pemberton Holmes Ltd.. VIVA
- C$2,174,8885 bd5 ba4.2k sqft3392 Haida Dr, Colwood, BC V9C 3V9For SaleMLS ID #1044199, Ryan Zailo Personal Real Estate Corporation, RE/MAX Camosun. VIVA
- C$1,799,9005 bd4 ba2.7k sqft611 Niagara St, Victoria, BC V8V 1J1For SaleMLS ID #1044012, Lewis Ratcliff Personal Real Estate Corporation, Engel & Volkers Vancouver Island. VIVA
- C$2,958,0004 bd4 ba3.4k sqft376 King George Ter, Oak Bay, BC V8S 2K3For SaleMLS ID #1036618, Amanda Young Personal Real Estate Corporation, The Agency. VIVA
- C$1,580,0005 bd4 ba2.3k sqft2052 Carrick St, Oak Bay, BC V8R 2M6For SaleMLS ID #1042420, Glynis Macleod Personal Real Estate Corporation, Sotheby's International Realty Canada. VIVA
- C$2,495,0005 bd5 ba4k sqft2250 Dolphin Rd, North Saanich, BC V8L 5Y7For SaleMLS ID #1044275, Nathan Singh, eXp Realty. VIVA
