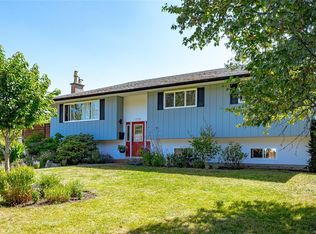
Fully renovated 6-bedroom, 3-bathroom home with a self-contained 2-bedroom suite in Gordon Head. Completely transformed in 2020, the main level offers Mount Doug views, engineered oak hardwood, a quartz kitchen with KitchenAid appliances, open living and dining opening to a covered private deck, a primary bedroom with 3-piece ensuite, updated 4-piece bath, gas fireplace insert, and new gas furnace. The lower suite features its own kitchen, living room, two bedrooms, 3-piece bath, laundry, vinyl plank flooring, separate hydro meter, and private entrance—ideal for extended family or rental income. Major updates include windows, siding, electrical, plumbing, and roof. Attached garage, extra parking, fenced yard, and landscaped grounds. Steps to Mount Doug Park and Beach, Gordon Head Recreation Centre, UVic, Camosun, and Shelbourne shopping. 5.7% CAP AS A RENTAL
For sale
C$1,399,000
4377 Fieldmont Pl, Saanich, BC V8N 4Z4
6beds
3baths
2,010sqft
Single Family Residence
Built in 1975
6,098 Square Feet Lot
$-- Zestimate®
C$696/sqft
C$-- HOA
What's special
Mount doug viewsEngineered oak hardwoodCovered private deckGas fireplace insertNew gas furnaceVinyl plank flooringPrivate entrance
- 20 days |
- 37 |
- 4 |
Zillow last checked:
Listing updated:
Listed by:
Thomas Kala Personal Real Estate Corporation,
eXp Realty,
Courtney Kala Personal Real Estate Corporation,
eXp Realty
Source: VIVA,MLS®#: 1042298
Facts & features
Interior
Bedrooms & bathrooms
- Bedrooms: 6
- Bathrooms: 3
- Main level bathrooms: 2
- Main level bedrooms: 3
Kitchen
- Level: Main,Lower
Heating
- Baseboard, Forced Air, Natural Gas
Cooling
- None
Appliances
- Included: Dishwasher, Dryer, Oven/Range Gas, Refrigerator, Washer
- Laundry: Inside
Features
- Cathedral Entry, Dining Room, Dining/Living Combo
- Flooring: Hardwood, Tile, Vinyl
- Windows: Blinds, Insulated Windows, Screens, Vinyl Frames
- Basement: Finished,Full,Walk-Out Access,With Windows
- Number of fireplaces: 1
- Fireplace features: Gas, Living Room, Wood Burning
Interior area
- Total structure area: 2,494
- Total interior livable area: 2,010 sqft
Video & virtual tour
Property
Parking
- Total spaces: 4
- Parking features: Attached, Driveway, Garage, Garage Door Opener
- Attached garage spaces: 1
- Has uncovered spaces: Yes
Features
- Levels: 2
- Entry location: Split Level
- Patio & porch: Balcony/Patio
- Exterior features: Garden, Low Maintenance Yard
- Fencing: Full
- Has view: Yes
- View description: Mountain(s)
Lot
- Size: 6,098 Square Feet
- Features: Cul-De-Sac, Easy Access, Family-Oriented Neighbourhood, Near Golf Course, Park Setting, Private, Rectangular Lot
Details
- Additional structures: Shed(s)
- Parcel number: 002220024
- Zoning description: Residential
Construction
Type & style
- Home type: SingleFamily
- Property subtype: Single Family Residence
Materials
- Cement Fibre, Concrete, Frame Wood, Insulation All, Stucco
- Foundation: Slab
- Roof: Asphalt Shingle
Condition
- Resale
- New construction: No
- Year built: 1975
Utilities & green energy
- Water: Municipal
- Utilities for property: Cable Connected, Compost, Electricity Connected, Garbage, Natural Gas Connected, Phone Available, Underground Utilities
Community & HOA
Community
- Features: Family-Oriented Neighbourhood
Location
- Region: Saanich
Financial & listing details
- Price per square foot: C$696/sqft
- Tax assessed value: C$1,007,000
- Annual tax amount: C$5,237
- Date on market: 7/15/2026
- Ownership: Freehold
- Electric utility on property: Yes
- Road surface type: Paved
Thomas Kala Personal Real Estate Corporation
Thomas Kala Personal Real Estate Corporation
(778) 404-7668
By pressing Contact Agent, you agree that the real estate professional identified above may call/text you about your search, which may involve use of automated means and pre-recorded/artificial voices. You don't need to consent as a condition of buying any property, goods, or services. Message/data rates may apply. You also agree to our Terms of Use. Zillow does not endorse any real estate professionals. We may share information about your recent and future site activity with your agent to help them understand what you're looking for in a home.
Price history
| Date | Event | Price |
|---|---|---|
| 7/15/2026 | Listed for sale | C$1,399,000C$696/sqft |
Source: VIVA #1042298 Report a problem | ||
Public tax history
Tax history is unavailable.
Climate risks
Neighborhood: Gordon Head
Nearby schools
GreatSchools rating
- NAGriffin Bay SchoolGrades: K-12Distance: 14.8 mi
- 9/10Friday Harbor High SchoolGrades: 9-12Distance: 14.8 mi
- C$1,395,0005 bd3 ba2.5k sqft4379 Shelbourne St, Saanich, BC V8N3G4For Sale

- C$1,249,0003 bd2 ba1.7k sqft4395 Robinwood Dr, Saanich, BC V8N5R7For Sale

- C$1,299,9006 bd3 ba2.7k sqft1521 San Juan Ave, Saanich, BC V8N2L4For Sale

- C$---- bd-- ba-- sqft1564 San Juan Ave, Saanich, BC V8N2L5Off Market
- C$---- bd-- ba-- sqft1551 Prairie St, Saanich, BC V8N4P4Off Market
- C$--5 bd-- ba2.4k sqft4387 Majestic Dr, Saanich, BC V8N3H4Off Market
- C$--3 bd2 ba-- sqft4312 Shelbourne St, Saanich, BC V8N3G3Off Market
- C$1,249,9005 bd2 ba2.5k sqft1534 Edgemont Rd, Saanich, BC V8N4P9For Sale
Similar homes
- C$1,395,0005 bd3 ba2.5k sqft4379 Shelbourne St, Saanich, BC V8N 3G4For SaleMLS ID #1041400, Mike Giordano Personal Real Estate Corporation, eXp Realty. VIVA
- C$1,250,0006 bd3 ba2.3k sqft1510 Edgemont Rd, Saanich, BC V8N 4P9For Sale
 MLS ID #1044136, Guy Crozier Personal Real Estate Corporation, RE/MAX Camosun. VIVA
 - C$1,249,9005 bd2 ba2.5k sqft1534 Edgemont Rd, Saanich, BC V8N 4P9For Sale
 MLS ID #1041640, Sukhmani Virk, Century 21 Queenswood Realty Ltd.. VIVA
 - C$1,299,9006 bd3 ba2.7k sqft1521 San Juan Ave, Saanich, BC V8N 2L4For SaleMLS ID #1043428, Ed G. Sing, RE/MAX Camosun. VIVA
- C$1,500,0007 bd2 ba2.3k sqft4479 Majestic Dr, Saanich, BC V8N 3H7For SaleMLS ID #1044368, Daniel Hsu Personal Real Estate Corporation, Pemberton Holmes Ltd.. VIVA
- C$1,399,9006 bd4 ba2.9k sqft1615 Agnew Ave, Saanich, BC V8N 6K6For SaleMLS ID #1041116, Krista Nugent, Royal LePage Coast Capital - Chatterton. VIVA
- C$1,399,8805 bd3 ba2.8k sqft1909 Ferndale Rd, Saanich, BC V8N 2Y4For SaleMLS ID #1043117, Cale Grieve Personal Real Estate Corporation, RE/MAX Camosun. VIVA
- C$1,369,9004 bd2 ba1.8k sqft4902 Lochside Dr, Saanich, BC V8Y 2E4For SaleMLS ID #1043042, Jeremy Semple Personal Real Estate Corporation, RE/MAX Camosun. VIVA
- C$1,150,0004 bd3 ba1.8k sqft4167 Thornhill Cres, Saanich, BC V8N 5E6For SaleMLS ID #1044688, Vanessa Roman Personal Real Estate Corporation, Pemberton Holmes Ltd. - Oak Bay. VIVA
- C$1,399,0005 bd3 ba2.9k sqft1847 El Sereno Dr, Saanich, BC V8N 6K4For SaleMLS ID #1041296, Barry Kong, Pemberton Holmes Ltd.. VIVA
- C$1,150,0006 bd3 ba2.2k sqft4378 Torrington Pl, Saanich, BC V8N 4T8For SaleMLS ID #1043200, Bo Han Personal Real Estate Corporation, Pemberton Holmes Ltd.. VIVA
- C$1,450,0006 bd3 ba2.5k sqft3931 Braefoot Pl, Saanich, BC V8P 2S2For SaleMLS ID #1042659, Megan Fechter Personal Real Estate Corporation, RE/MAX Sabre Realty Group. VIVA
- C$1,249,9006 bd3 ba2.3k sqft1960 Grandview Dr, Saanich, BC V8N 2V3For SaleMLS ID #1043755, John Byrne Personal Real Estate Corporation, Macdonald Realty Victoria. VIVA
- C$1,274,9997 bd4 ba2.7k sqft1819 Dunnett Cres, Saanich, BC V8N 2P4For SaleMLS ID #1044277, Nicholas Bardon Personal Real Estate Corporation, Oakwyn Realty Ltd.. VIVA
- C$1,249,0003 bd2 ba1.7k sqft4395 Robinwood Dr, Saanich, BC V8N 5R7For SaleMLS ID #1038010, Glynis Macleod Personal Real Estate Corporation, Sotheby's International Realty Canada. VIVA
- C$1,399,0006 bd4 ba2.2k sqft1725/1727 Ashdale Pl, Saanich, BC V8N 1N9For SaleMLS ID #1039120, Alli Munro Personal Real Estate Corporation, RE/MAX Camosun. VIVA
- C$1,329,0004 bd3 ba1.9k sqft4081 Cedar Hill Rd, Saanich, BC V8N 3C2For SaleMLS ID #1042135, Jaret Andrews Personal Real Estate Corporation, RE/MAX Camosun. VIVA
- C$1,349,9004 bd3 ba2.3k sqft1005 Kentwood Pl, Saanich, BC V8Y 2R2For SaleMLS ID #1042140, Jilly Yang Personal Real Estate Corporation, DFH Real Estate Ltd.. VIVA
- C$1,362,0003 bd3 ba2.2k sqft4343 Emily Carr Dr, Saanich, BC V8X 5E4For SaleMLS ID #1043193, Janine Thomson, Pemberton Holmes - Westshore. VIVA
- C$1,388,0004 bd3 ba2.5k sqft1395 Epsom Close, Saanich, BC V8P 5S8For SaleMLS ID #1043026, Jackie Adkins Personal Real Estate Corporation, Royal LePage Coast Capital - Chatterton. VIVA
