An address to be proud of and a home designed to grow with your family—this beautifully updated Broadmead residence delivers both in spectacular fashion. Set on a rare 0.35-acre level lot of a quiet cul-de-sac, this timeless 4BD, 3BA residence offers exceptional space and comfort for family living. A spacious tiled foyer leads to a bright living room w/FP&skylight, while the separate dining room opens through French doors to the patio. The updated kitchen features SS appliances and a breakfast area overlooking the inviting family room w/2nd FP& walk-out access to a large sun deck. Upstairs, the generous primary suite boasts a walk-in closet w/custom organizers, stylish ensuite, and private balcony. Three additional BDs complete the upper level. Enjoy a home sauna, double garage, ample parking, four skylights, gutter guards, fresh paint& a prime location near Lochside/Royal Oak/Claremont schools, shoppings and Recreation. Your Broadmead Legacy Starts Here!
For sale
C$1,299,900
1005 Kentwood Pl, Saanich, BC V8Y 2R2
4beds
3baths
2,325sqft
Single Family Residence
Built in 1982
0.35 Acres Lot
$-- Zestimate®
C$559/sqft
C$-- HOA
What's special
- 10 days |
- 68 |
- 6 |
Zillow last checked:
Listing updated:
Listed by:
Jilly Yang Personal Real Estate Corporation,
DFH Real Estate Ltd.
Source: VIVA,MLS®#: 1045167
Facts & features
Interior
Bedrooms & bathrooms
- Bedrooms: 4
- Bathrooms: 3
- Main level bathrooms: 1
Kitchen
- Level: Main
Heating
- Baseboard, Electric, Propane
Cooling
- None
Appliances
- Included: Dishwasher, Dryer, Microwave, Oven Built-In, Oven/Range Electric, Refrigerator, Washer
- Laundry: Inside
Features
- Closet Organizer, Dining Room, Eating Area, French Doors, Sauna, Storage, Central Vacuum
- Windows: Vinyl Frames
- Basement: None
- Number of fireplaces: 2
- Fireplace features: Family Room, Living Room, Propane
Interior area
- Total structure area: 2,875
- Total interior livable area: 2,325 sqft
Property
Parking
- Total spaces: 2
- Parking features: Attached, Driveway, Garage Double, On Street
- Attached garage spaces: 2
- Has uncovered spaces: Yes
Features
- Levels: 2
- Entry location: Main Level
- Patio & porch: Balcony/Patio
- Exterior features: Sprinkler System
Lot
- Size: 0.35 Acres
- Features: Central Location, Cleared, Cul-De-Sac, Easy Access, Family-Oriented Neighbourhood, Irregular Lot, Landscaped, No Through Road, Park Setting, Private, Recreation Nearby, Serviced, Shopping Nearby
Details
- Additional structures: Shed(s)
- Parcel number: 000122131
- Zoning description: Residential
Construction
Type & style
- Home type: SingleFamily
- Architectural style: West Coast
- Property subtype: Single Family Residence
Materials
- Brick, Wood Siding
- Foundation: Concrete Perimeter
- Roof: Asphalt Shingle
Condition
- Resale
- New construction: No
- Year built: 1982
Utilities & green energy
- Water: Municipal
- Utilities for property: Sewer Connected
Community & HOA
Community
- Features: Family-Oriented Neighbourhood
Location
- Region: Saanich
Financial & listing details
- Price per square foot: C$559/sqft
- Tax assessed value: C$1,433,000
- Annual tax amount: C$7,395
- Date on market: 8/6/2026
- Ownership: Freehold
Price history
| Date | Event | Price |
|---|---|---|
| 8/6/2026 | Listed for sale | C$1,299,900C$559/sqft |
Source: VIVA #1045167 Report a problem | ||
Public tax history
Tax history is unavailable.
Climate risks
Neighborhood: Royal Oak
Nearby schools
GreatSchools rating
- NAGriffin Bay SchoolGrades: K-12Distance: 16 mi
- 9/10Friday Harbor High SchoolGrades: 9-12Distance: 16 mi
- C$---- bd-- ba-- sqft1007 Kentwood Pl, Saanich, BC V8Y2R2Off Market
- C$---- bd-- ba-- sqft1011 Kentwood Pl, Saanich, BC V8Y2R2Off Market
- C$969,9003 bd3 ba2k sqft4630 Lochside Dr #24, Saanich, BC V8Y2T1For Sale
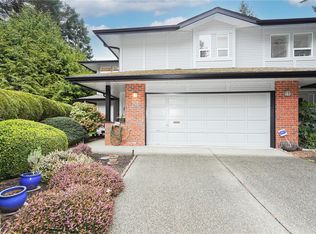
- C$---- bd-- ba-- sqft4630 Lochside Dr #22, Saanich, BC V8Y2T1Off Market
- C$1,499,0004 bd3 ba2.2k sqft4682 Lochside Dr, Saanich, BC V8Y2X7For Sale
- C$929,9002 bd2 ba1.4k sqft4630 Lochside Dr #6, Saanich, BC V8Y2T1For Sale
- C$---- bd-- ba-- sqft4630 Lochside Dr #5, Saanich, BC V8Y2T1Off Market
- C$--3 bd-- ba2.2k sqft979 Royal Oak Dr, Saanich, BC V8X3T6Off Market
Similar homes
- C$1,499,0004 bd3 ba2.2k sqft4682 Lochside Dr, Saanich, BC V8Y 2X7For Sale
 MLS ID #1042158, Daniel Hoff, Royal LePage Coast Capital - Chatterton. VIVA
 - C$1,350,0006 bd3 ba2k sqft4377 Fieldmont Pl, Saanich, BC V8N 4Z4For Sale
 MLS ID #1046635, Thomas Kala Personal Real Estate Corporation, eXp Realty. VIVA
 - C$1,329,0004 bd3 ba1.9k sqft4081 Cedar Hill Rd, Saanich, BC V8N 3C2For Sale
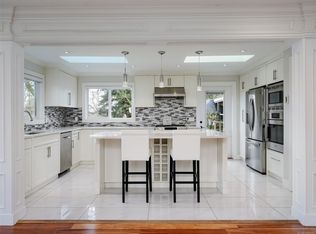 MLS ID #1042135, Jaret Andrews Personal Real Estate Corporation, RE/MAX Camosun. VIVA
 - C$1,549,0004 bd3 ba2.6k sqft4482 Emily Carr Dr, Saanich, BC V8X 2N6For Sale
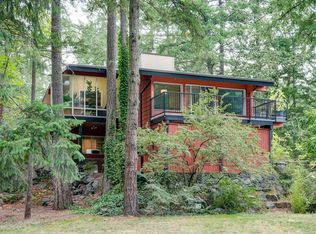 MLS ID #1043854, Michael Mcmullen Personal Real Estate Corporation, RE/MAX Camosun. VIVA
 - C$1,339,0004 bd3 ba1.9k sqft1941 Mayfair Dr, Saanich, BC V8P 1R1For SaleMLS ID #1046497, Cheryl Bejcar Personal Real Estate Corporation, Newport Realty Ltd.. VIVA
- C$1,650,0004 bd3 ba2.3k sqft1290 Les Mdws, Saanich, BC V8X 5G4For SaleMLS ID #1046231, Jeff Bishop Personal Real Estate Corporation, DFH Real Estate Ltd.. VIVA
- C$1,299,9004 bd3 ba2.5k sqft133 Gibraltar Bay Dr, View Royal, BC V9B 6M2For SaleMLS ID #1044755, Dallas King Personal Real Estate Corporation, RE/MAX Generation. VIVA
- C$1,319,0004 bd4 ba2.2k sqft920 Snowdrop Ave, Saanich, BC V8Z 2N4For SaleMLS ID #1043921, Cindy Garner, Jonesco Real Estate Inc. VIVA
- C$1,575,0003 bd3 ba2.8k sqft2680 Arbutus Rd, Saanich, BC V8N 1W6For SaleMLS ID #1046250, Tracy Keenan-Whyte Personal Real Estate Corporation, Macdonald Realty Victoria. VIVA
- C$1,169,0004 bd2 ba1.9k sqft6429 Rodolph Rd, Central Saanich, BC V8Z 5W3For SaleMLS ID #1042148, Alex Craven, Royal LePage Coast Capital - Chatterton. VIVA
- C$1,249,0003 bd2 ba1.7k sqft4395 Robinwood Dr, Saanich, BC V8N 5R7For SaleMLS ID #1038010, Glynis Macleod Personal Real Estate Corporation, Sotheby's International Realty Canada. VIVA
- C$1,490,0005 bd3 ba3.3k sqft1184 Clovelly Ter, Saanich, BC V8P 1V6For SaleMLS ID #1043128, Robert Woodland, Sutton Group West Coast Realty. VIVA
- C$1,299,0004 bd3 ba1.6k sqft8508 Ebor Ter, North Saanich, BC V8L 1L5For SaleMLS ID #1042249, John Byrne Personal Real Estate Corporation, Macdonald Realty Victoria. VIVA
- C$1,374,9004 bd3 ba3.4k sqft7348 Ridgedown Ct, Central Saanich, BC V8M 2H7For SaleMLS ID #1045186, Stephanie Peat, DFH Real Estate - Sidney. VIVA
- C$1,549,0006 bd4 ba2.1k sqft5222 Beckton Rd, Saanich, BC V8Y 2C1For SaleMLS ID #1039543, David Scotney, Pemberton Holmes Ltd.. VIVA
- C$1,690,0005 bd3 ba2.6k sqft6232 Rodolph Rd, Central Saanich, BC V8Z 5V8For SaleMLS ID #1043996, Matt Eide, Newport Realty Ltd.. VIVA
- C$999,9004 bd3 ba1.8k sqft4530 Pipeline Rd #12, Saanich, BC V8Z 7Y6For SaleMLS ID #1042136, Michael Mcmullen Personal Real Estate Corporation, RE/MAX Camosun. VIVA
- C$1,599,0004 bd4 ba3.1k sqft809 Rogers Way, Saanich, BC V8X 5L1For SaleMLS ID #1043442, Michael Mcmullen Personal Real Estate Corporation, RE/MAX Camosun. VIVA
- C$1,049,9004 bd2 ba2.3k sqft1288 Roy Rd, Saanich, BC V8Z 2X9For SaleMLS ID #1042803, Justin Cownden Personal Real Estate Corporation, Pemberton Holmes Ltd.. VIVA
- C$1,299,0004 bd4 ba2.3k sqft2165 Timber Ridge Ct, Central Saanich, BC V8M 0C2For SaleMLS ID #1039081, Guy Crozier Personal Real Estate Corporation, RE/MAX Camosun. VIVA
