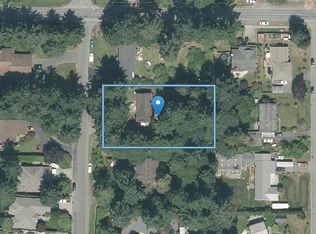
Welcome to 6429 Rodolph Rd! Nestled in the sought-after Tanner Ridge neighbourhood, this special family home offers the space, functionality, and setting you've been waiting for. The main level features a spacious living room with classic oak floors, a separate dining room with yard views, and a well-appointed kitchen with ample cabinetry, natural light and park views. Upstairs, you'll find a generous primary bedroom, two more bedrooms, and a large and bright 4-piece bathroom. The lower level provides flexibility for uses such as family, rec. or media space, a fourth bedroom or home office, 3-piece bathroom, storage room, and crawlspace access with extra storage. Step outside to enjoy the private backyard, complete with a hot tub on 600 sq ft of deck space, and BONUS studio/workshop! Located within walking distance to Keating Elementary, backing on to Rodolph Park, and centrally situated on the Peninsula with quick highway access--this wonderful home checks all the boxes!
For sale
C$1,169,000
6429 Rodolph Rd, Central Saanich, BC V8Z 5W3
4beds
2baths
1,988sqft
Single Family Residence
Built in 1970
9,583 Square Feet Lot
$-- Zestimate®
C$588/sqft
C$-- HOA
What's special
Classic oak floorsNatural lightPark viewsGenerous primary bedroomPrivate backyard
- 86 days
- 36
- 1
Zillow last checked:
Listing updated:
Listed by:
Alex Craven,
Royal LePage Coast Capital - Chatterton,
Jenny Lu,
Royal LePage Coast Capital - Chatterton
Source: VIVA,MLS®#: 1042148
Facts & features
Interior
Bedrooms & bathrooms
- Bedrooms: 4
- Bathrooms: 2
Kitchen
- Level: Main
Heating
- Forced Air, Natural Gas
Cooling
- None
Appliances
- Included: Dishwasher, Dryer, Microwave, Oven/Range Electric, Refrigerator, Washer
- Laundry: Inside
Features
- Breakfast Nook, Dining Room
- Flooring: Carpet, Tile, Vinyl, Wood
- Windows: Blinds, Screens, Skylight(s), Vinyl Frames
- Basement: Crawl Space
- Number of fireplaces: 1
- Fireplace features: Electric
Interior area
- Total structure area: 2,059
- Total interior livable area: 1,988 sqft
Video & virtual tour
Property
Parking
- Total spaces: 3
- Parking features: Attached, Driveway, Garage Double, Garage Door Opener
- Attached garage spaces: 2
- Has uncovered spaces: Yes
Features
- Levels: 3
- Entry location: Main Level
- Patio & porch: Balcony/Deck
- Has spa: Yes
- Spa features: Hot Tub
- Fencing: Partial
Lot
- Size: 9,583 Square Feet
- Features: Irregular Lot
Details
- Parcel number: 003219941
- Zoning description: Residential
Construction
Type & style
- Home type: SingleFamily
- Property subtype: Single Family Residence
Materials
- Frame Wood, Stucco
- Foundation: Concrete Perimeter
- Roof: Asphalt Shingle
Condition
- Resale
- New construction: No
- Year built: 1970
Utilities & green energy
- Water: Municipal
Community & HOA
Location
- Region: Central Saanich
Financial & listing details
- Price per square foot: C$588/sqft
- Tax assessed value: C$1,113,000
- Annual tax amount: C$5,220
- Date on market: 7/3/2026
- Ownership: Freehold
Price history
| Date | Event | Price |
|---|---|---|
| 7/3/2026 | Listed for sale | C$1,169,000C$588/sqft |
Source: VIVA #1042148 Report a problem | ||
Public tax history
Tax history is unavailable.
Climate risks
Neighborhood: V8Z
- C$---- bd-- ba-- sqft2358 Tanner Rd, Central Saanich, BC V8Z5P7Off Market
- C$1,495,0000.5 acres6311 Rodolph Rd, Central Saanich, BC V8Z5V9Lot/Land
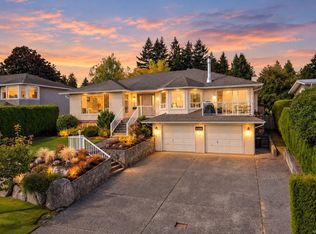
- C$1,570,0003 bd4 ba3.4k sqft6508 Bella Vista Dr, Central Saanich, BC V8Z6X1For Sale
- C$1,389,0004 bd4 ba2.7k sqft6315 Central Saanich Rd, Central Saanich, BC V8Z5T8For Sale

Similar homes
- C$1,099,9004 bd2 ba1.9k sqft530 Dumeresq St, Saanich, BC V8Z 1X2For Sale
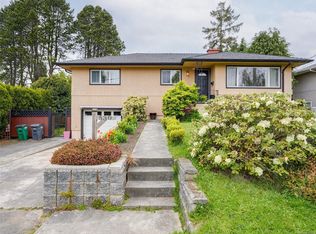 MLS ID #1050346, Andrea Knight-Ratcliff Personal Real Estate Corporation, Royal LePage Coast Capital - Westshore. VIVA
 - C$1,169,0004 bd3 ba2.2k sqft2162 Stellys Cross Rd, Central Saanich, BC V8M 1M3For Sale
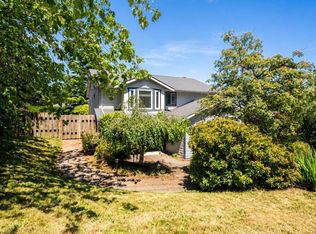 MLS ID #1040652, Thomas Kala Personal Real Estate Corporation, eXp Realty. VIVA
 - C$1,275,0004 bd3 ba2.2k sqft985 Sutcliffe Rd, Saanich, BC V8Y 1M9For Sale
 MLS ID #1048695, Christina Grey, Royal LePage Coast Capital - Chatterton. VIVA
 - C$1,189,0004 bd3 ba2.2k sqft6938 Wallace Dr, Central Saanich, BC V8M 1G3For Sale
 MLS ID #1048901, Coral Gilbert, RE/MAX Camosun. VIVA
