Looking for a large family home in Central Saanich? This is the one for you! This home offers so much flexibility for the growing family with FOUR bedrooms upstairs - a rare find in today's market. The main floor offers a separate formal living room with electric fireplace, large family room with cozy wood stove & access to the backyard, modern open kitchen with eating bar, separate dining PLUS a large laundry room & updated 3 piece bath. The lower level has a big rec room perfect for that getaway space. Upstairs boasts four bedrooms PLUS a study area. The primary bedroom is massive with lots of closet space plus an updated ensuite bath. The lot is big too, fenced & nicely landscaped with a newer patio/deck set up perfectly to catch the sun. Big overheight double garage with tons of storage. Newer flooring, stairs & railings plus freshly painted exterior trim. A great neighbourhood with convenient access to schools, shops & transportation. Don't delay on this wonderful offering!
For sale
C$1,200,000
7318 Veyaness Rd, Central Saanich, BC V8M 1M3
4beds
3baths
2,961sqft
Single Family Residence
Built in 1984
0.27 Acres Lot
$-- Zestimate®
C$405/sqft
C$-- HOA
What's special
Four bedrooms upstairsAccess to the backyardSeparate diningLarge laundry roomBig rec roomUpdated ensuite bathFreshly painted exterior trim
- 46 days
- 62
- 4
Zillow last checked:
Listing updated:
Listed by:
Scott Marchant Personal Real Estate Corporation,
RE/MAX Camosun,
Guy Crozier Personal Real Estate Corporation,
RE/MAX Camosun
Source: VIVA,MLS®#: 1044070
Facts & features
Interior
Bedrooms & bathrooms
- Bedrooms: 4
- Bathrooms: 3
- Main level bathrooms: 1
Kitchen
- Level: Main
Heating
- Baseboard, Electric, Wood
Cooling
- None
Appliances
- Included: Dishwasher, Dryer, Refrigerator, Washer
- Laundry: Inside
Features
- Soaker Tub, Vaulted Ceiling(s)
- Flooring: Laminate, Tile
- Windows: Skylight(s)
- Basement: Crawl Space,Finished
- Number of fireplaces: 2
- Fireplace features: Electric, Family Room, Living Room, Wood Burning Stove
Interior area
- Total structure area: 2,961
- Total interior livable area: 2,961 sqft
Video & virtual tour
Property
Parking
- Total spaces: 4
- Parking features: Attached, Driveway, Garage Double
- Attached garage spaces: 2
- Has uncovered spaces: Yes
Features
- Entry location: Main Level
- Patio & porch: Balcony/Patio
- Fencing: Fenced
Lot
- Size: 0.27 Acres
- Features: Landscaped, Private
Details
- Parcel number: 000163121
- Zoning description: Residential
Construction
Type & style
- Home type: SingleFamily
- Architectural style: West Coast
- Property subtype: Single Family Residence
Materials
- Frame Wood, Wood Siding
- Foundation: Concrete Perimeter
- Roof: Asphalt Shingle
Condition
- Resale
- New construction: No
- Year built: 1984
Utilities & green energy
- Water: Municipal
- Utilities for property: Sewer Connected
Community & HOA
Location
- Region: Central Saanich
Financial & listing details
- Price per square foot: C$405/sqft
- Tax assessed value: C$1,190,000
- Annual tax amount: C$6,310
- Date on market: 8/5/2026
- Listing terms: Purchaser To Finance
- Ownership: Freehold
Price history
| Date | Event | Price |
|---|---|---|
| 8/5/2026 | Listed for sale | C$1,200,000C$405/sqft |
Source: VIVA #1044070 Report a problem | ||
Public tax history
Tax history is unavailable.
Climate risks
Neighborhood: V8M
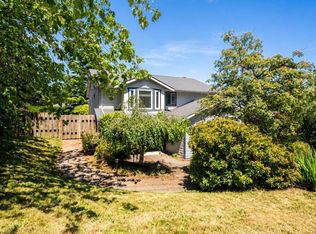
- C$1,169,0004 bd3 ba2.2k sqft2162 Stellys Cross Rd, Central Saanich, BC V8M1M3For Sale
- C$1,295,0004 bd3 ba3.4k sqft7348 Ridgedown Ct, Central Saanich, BC V8M2H7For Sale

- C$---- bd-- ba-- sqft7205 Skyline Cres, Central Saanich, BC V8M1M4Off Market
- C$---- bd-- ba-- sqft2168 Timber Ridge Ct, Central Saanich, BC V8M0C2Off Market
Similar homes
- C$1,295,0004 bd3 ba3.4k sqft7348 Ridgedown Ct, Central Saanich, BC V8M 2H7For SaleMLS ID #1049990, Stephanie Peat, DFH Real Estate - Sidney. VIVA
- C$1,189,0004 bd3 ba2.2k sqft6938 Wallace Dr, Central Saanich, BC V8M 1G3For Sale
 MLS ID #1048901, Coral Gilbert, RE/MAX Camosun. VIVA
 - C$1,169,0004 bd2 ba1.9k sqft6429 Rodolph Rd, Central Saanich, BC V8Z 5W3For Sale
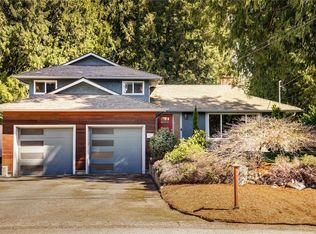 MLS ID #1042148, Alex Craven, Royal LePage Coast Capital - Chatterton. VIVA
 - C$1,199,0004 bd3 ba2.2k sqft4151 Quadra St, Saanich, BC V8X 1L1For Sale
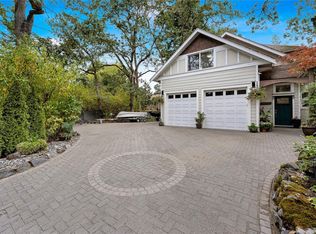 MLS ID #1049929, John Melvin, DFH Real Estate - Sidney. VIVA
