Welcome to this spacious and versatile Esquimalt property offering an outstanding combination of space, flexibility and income potential. Featuring 2 additional accommodations, this home provides excellent options for extended family or revenue generation. The main living area features an updated kitchen and bathroom, while the lower level boasts an impressive 8’ ceiling height. Outside, enjoy a large garden, heated swimming pool and beautiful SW-facing deck—perfect for entertaining and enjoying the afternoon sun. Additional highlights include a heat pump, garage, ample parking and underground sprinklers. Ideally located near Gorge Vale Golf Club, the scenic Gorge Waterway walkway, shopping and schools, with convenient access to Langford and approximately 15 minutes from downtown Victoria. With multiple living spaces and excellent amenities, this is a unique opportunity for families, investors or buyers seeking flexibility in a convenient Esquimalt location with 6+ parking spots!
For sale
C$1,299,000
904 Rankin Rd, Esquimalt, BC V9A 6V6
5beds
4baths
2,721sqft
Single Family Residence
Built in 1974
0.28 Acres Lot
$-- Zestimate®
C$477/sqft
C$-- HOA
What's special
Updated kitchenLarge gardenHeated swimming poolAmple parkingUnderground sprinklersMultiple living spaces
- 12 hours
- 4
- 0
Zillow last checked:
Listing updated:
Listed by:
Alex Burns,
Real Broker B.C. Ltd.
Source: VIVA,MLS®#: 1052245
Facts & features
Interior
Bedrooms & bathrooms
- Bedrooms: 5
- Bathrooms: 4
- Main level bathrooms: 1
- Main level bedrooms: 2
Kitchen
- Level: Main,Second,Other
Heating
- Forced Air, Heat Pump, Oil
Cooling
- HVAC
Appliances
- Laundry: Inside
Features
- Eating Area
- Basement: Finished,Full,Other
- Number of fireplaces: 2
- Fireplace features: Living Room, Recreation Room
Interior area
- Total structure area: 3,197
- Total interior livable area: 2,721 sqft
Property
Parking
- Total spaces: 8
- Parking features: Other
Features
- Levels: 3
- Entry location: Main Level
Lot
- Size: 0.28 Acres
- Features: Curb & Gutter, Irregular Lot, Private
Details
- Parcel number: 002546221
- Zoning description: Residential
Construction
Type & style
- Home type: SingleFamily
- Property subtype: Single Family Residence
Materials
- Insulation: Ceiling, Insulation: Walls, Stucco
- Foundation: Concrete Perimeter
- Roof: Asphalt Shingle
Condition
- Contact List Licensee
- Year built: 1974
Utilities & green energy
- Water: Municipal
- Utilities for property: Sewer Connected
Community & HOA
Location
- Region: Esquimalt
Financial & listing details
- Price per square foot: C$477/sqft
- Tax assessed value: C$1,077,000
- Annual tax amount: C$6,753
- Date on market: 11/4/2026
- Ownership: Freehold
Price history
| Date | Event | Price |
|---|---|---|
| 11/4/2026 | Listed for sale | C$1,299,000C$477/sqft |
Source: VIVA #1052245 Report a problem | ||
Public tax history
Tax history is unavailable.
Climate risks
Neighborhood: V9A


Similar homes
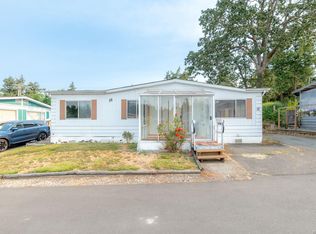
- C$1,300,0006 bd3 ba2.5k sqft847 Old Esquimalt Rd, Esquimalt, BC V9A 4W9For Sale
 MLS ID #1052271, Lea Cathcart Personal Real Estate Corporation, NAI Commercial (Victoria) Inc.. VIVA
- C$1,320,0004 bd3 ba2.7k sqft1232 Effingham St, Esquimalt, BC V9A 4Y2For Sale
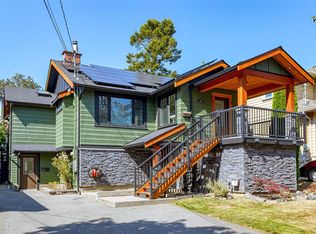 MLS ID #1052531, Damian Kruz, Century 21 Queenswood Realty Ltd.. VIVA
- C$1,325,0004 bd3 ba2.6k sqft4209 Leeron Pl, Metchosin, BC V9C 3Z9For Sale
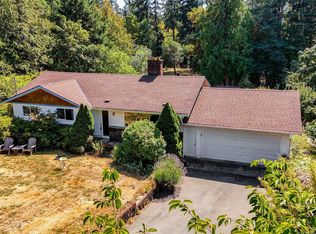 MLS ID #1047225, Maurice Connor, Royal LePage Coast Capital - Chatterton. VIVA
- C$1,229,0004 bd3 ba2.2k sqft3835 Cumberland Rd, Saanich, BC V8P 3J1For Sale
 MLS ID #1053581, Kami Norman Personal Real Estate Corporation, Royal LePage Coast Capital - Chatterton. VIVA
