On a quiet no-through road in the sought-after Maplewood area, this charming 1949 home is in a prime location directly across from Playfair Park. Beautifully renovated while preserving its timeless character, the main level features oak H/W floors, coved ceilings, & a bright, open living & dining room. The renovated kitchen offers quality cabinetry, cork flooring, & newer appliances. The main floor also includes 2 bedrooms & an expanded/renovated bathroom with heated tile floors. The large deck was rebuilt in 2008 & overlooks the private backyard. The lower level offers excellent flexibility with a family room, laundry, a 3rd bedroom with its own separate entrance & ensuite. Plus there's a self-contained 1-bedroom suite with new oak H/W. Additional upgrades include exterior painting, new windows, gutters & soffits, updated 200-amp service, & more. This is a rare opportunity to own a truly special home in one of Victoria’s most desirable neighbourhoods.
For sale
C$1,249,900
3835 Cumberland Rd, Saanich, BC V8P 3J1
4beds
3baths
2,233sqft
Single Family Residence
Built in 1949
6,969 Square Feet Lot
$-- Zestimate®
C$560/sqft
C$-- HOA
What's special
Coved ceilingsRenovated kitchenQuality cabinetryCork flooringNewer appliancesOverlooks the private backyardFamily room
- 53 days
- 28
- 2
Zillow last checked:
Listing updated:
Listed by:
Kami Norman Personal Real Estate Corporation,
Royal LePage Coast Capital - Chatterton
Source: VIVA,MLS®#: 1044897
Facts & features
Interior
Bedrooms & bathrooms
- Bedrooms: 4
- Bathrooms: 3
- Main level bathrooms: 1
- Main level bedrooms: 2
Kitchen
- Level: Main,Lower
Heating
- Baseboard, Electric, Hot Water, Other
Cooling
- None
Appliances
- Included: Dishwasher, Dryer, Microwave, Oven/Range Electric, Refrigerator, Washer
- Laundry: Inside
Features
- Flooring: Cork, Hardwood, Tile, Vinyl
- Windows: Vinyl Frames
- Basement: Finished,Full,Walk-Out Access,With Windows
- Number of fireplaces: 1
- Fireplace features: Living Room, Propane
Interior area
- Total structure area: 2,691
- Total interior livable area: 2,233 sqft
Property
Parking
- Total spaces: 2
- Parking features: Driveway
- Has uncovered spaces: Yes
Features
- Levels: 1
- Entry location: Main Level
- Patio & porch: Balcony/Deck, Balcony/Patio
- Exterior features: Sprinkler System
- Fencing: Partial
Lot
- Size: 6,969 Square Feet
- Features: Central Location, Family-Oriented Neighbourhood, Level, Quiet Area
Details
- Parcel number: 017751276
- Zoning description: Residential
Construction
Type & style
- Home type: SingleFamily
- Property subtype: Single Family Residence
Materials
- Stucco
- Foundation: Concrete Perimeter
- Roof: Asphalt Shingle
Condition
- Resale
- New construction: No
- Year built: 1949
Utilities & green energy
- Water: Municipal
Community & HOA
Community
- Features: Family-Oriented Neighbourhood
Location
- Region: Saanich
Financial & listing details
- Price per square foot: C$560/sqft
- Tax assessed value: C$986,000
- Annual tax amount: C$5,127
- Date on market: 8/20/2026
- Ownership: Freehold
Price history
| Date | Event | Price |
|---|---|---|
| 10/1/2026 | Price change | C$1,249,900-1.5%C$560/sqft |
Source: VIVA #1044897 Report a problem | ||
| 9/16/2026 | Price change | C$1,269,000-1.6%C$568/sqft |
Source: VIVA #1044897 Report a problem | ||
| 8/20/2026 | Listed for sale | C$1,289,000C$577/sqft |
Source: VIVA #1044897 Report a problem | ||
Public tax history
Tax history is unavailable.
Climate risks
Neighborhood: Quadra
Similar homes
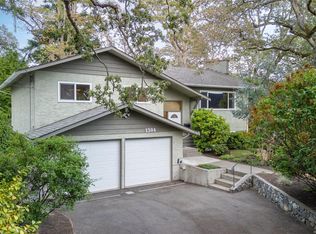
- C$1,219,9004 bd2 ba2.5k sqft3960 Cumberland Rd, Saanich, BC V8P 3J8For Sale
 MLS ID #1048182, Gaylene Salina, Newport Realty Ltd.. VIVA
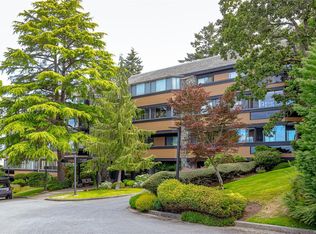
 - C$1,175,0004 bd3 ba2.1k sqft1280 Tracksell Ave, Saanich, BC V8P 2C9For Sale
 MLS ID #1051162, Charlie Depape, Royal LePage Coast Capital - Chatterton. VIVA
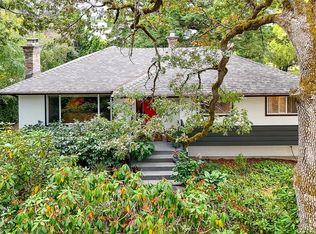
 - C$1,265,0003 bd2 ba2.5k sqft1715 Cedar Ave, Saanich, BC V8P 1X1For Sale
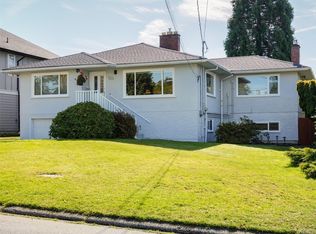 MLS ID #1051621, John Percy, RE/MAX Camosun. VIVA
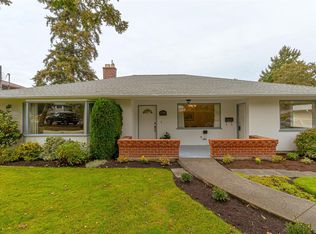
 - C$1,050,0004 bd3 ba2.3k sqft3919 Quadra St, Saanich, BC V8X 1J3For Sale
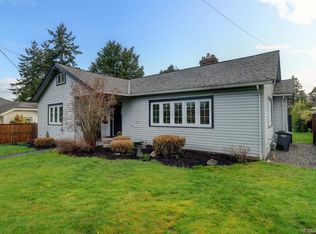 MLS ID #1051523, Dez Mahal Personal Real Estate Corporation, RE/MAX Camosun. VIVA
