OPEN HOUSE SATURDAY! 12pm - 2pm. Perched atop the hill within historical Irvine House, this residence offers a rare blend of history and modern luxury. Built in 1913, Irvine House comprises just two townhomes. Occupying the entire top floor, this sun-filled 3-bed, 3-bath home features spectacular views, over 500 sq ft of balconies and is surrounded by plenty of green space. Fully renovated in 2018, the interior pairs period character with contemporary polish. Enjoy an open-concept kitchen, dining, and living space with fireplace, a large pantry, a primary suite with walk-in closet and 4-piece ensuite with heated floors and a spacious rec room. The truly gourmet kitchen features double Wolf ovens, a Wolf gas range, Frigidaire double fridge/freezer, and quartz counters. Complete with hardwood flooring, newer thermal pane windows, air conditioning and plenty of storage. This is a rare offering of a truly one-of-a-kind property, with spectacular views in a fantastic neighbourhood.
For sale
C$1,249,900
3960 Cedar Hill Rd #B, Saanich, BC V8N 3B8
3beds
3baths
2,833sqft
Townhouse
Built in 1981
3,049 Square Feet Lot
$-- Zestimate®
C$441/sqft
C$720/mo HOA
What's special
- 4 days
- 13
- 0
Zillow last checked:
Listing updated:
Listed by:
Sandi Piercy,
Sotheby's International Realty Canada,
Louise P. Mcgee Personal Real Estate Corporation,
Sotheby's International Realty Canada
Source: VIVA,MLS®#: 1051927
Facts & features
Interior
Bedrooms & bathrooms
- Bedrooms: 3
- Bathrooms: 3
- Main level bathrooms: 2
- Main level bedrooms: 2
Kitchen
- Level: Main
Heating
- Baseboard, Heat Pump
Cooling
- Air Conditioning
Appliances
- Included: Dishwasher, Dryer, Microwave, Oven Built-In, Oven/Range Gas, Range Hood, Refrigerator, Washer
- Laundry: In Unit
Features
- Closet Organizer, Dining Room
- Flooring: Hardwood, Tile
- Windows: Insulated Windows, Vinyl Frames
- Basement: Unfinished
- Number of fireplaces: 1
- Fireplace features: Living Room, Propane
Interior area
- Total structure area: 3,893
- Total interior livable area: 2,833 sqft
Property
Parking
- Total spaces: 2
- Parking features: Driveway, Garage, Garage Door Opener
- Garage spaces: 1
- Has uncovered spaces: Yes
Features
- Levels: 2
- Entry location: Main Level
- Patio & porch: Balcony/Patio
- Has view: Yes
- View description: City
Lot
- Size: 3,049 Square Feet
- Features: Central Location, Park Setting, Shopping Nearby, In Wooded Area
Details
- Parcel number: 000683141
- Zoning description: Multi-Family
- Other equipment: Propane Tank, Propane Tank Leased
Construction
Type & style
- Home type: Townhouse
- Architectural style: Character,Heritage
- Property subtype: Townhouse
Materials
- Brick
- Foundation: Concrete Perimeter
- Roof: Fibreglass Shingle
Condition
- Resale
- New construction: No
- Year built: 1981
Utilities & green energy
- Water: Municipal
Community & HOA
HOA
- Has HOA: Yes
- Services included: Trash, Insurance, Maintenance Grounds, Property Management
- HOA fee: C$720 monthly
Location
- Region: Saanich
Financial & listing details
- Price per square foot: C$441/sqft
- Tax assessed value: C$1,181,900
- Annual tax amount: C$6,147
- Date on market: 10/8/2026
- Ownership: Freehold/Strata
- Road surface type: Paved
Price history
| Date | Event | Price |
|---|---|---|
| 10/8/2026 | Listed for sale | C$1,249,900C$441/sqft |
Source: VIVA #1051927 Report a problem | ||
Public tax history
Tax history is unavailable.
Climate risks
Neighborhood: Gordon Head

Similar homes
- C$1,199,0006 bd3 ba2.5k sqft3931 Braefoot Pl, Saanich, BC V8P 2S2For Sale
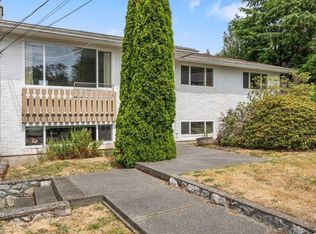 MLS ID #1051781, Megan Fechter Personal Real Estate Corporation, RE/MAX Sabre Realty Group. VIVA
 - C$1,265,0003 bd2 ba2.5k sqft1715 Cedar Ave, Saanich, BC V8P 1X1For Sale
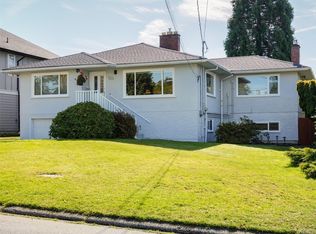 MLS ID #1051621, John Percy, RE/MAX Camosun. VIVA
 - C$1,295,0003 bd4 ba1.8k sqft3999 Cedar Hill Rd #104, Saanich, BC V8N 4M9For Sale
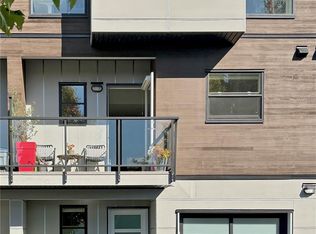 MLS ID #1051482, Alex Davies, Real Broker B.C. Ltd.. VIVA
 - C$1,399,9006 bd4 ba3.4k sqft3906 Braefoot Rd, Saanich, BC V8P 3T2For Sale
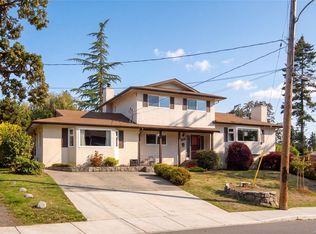 MLS ID #1051857, Grant Walker Personal Real Estate Corporation, RE/MAX Camosun. VIVA
