Skip main navigation
For sale
  • C$1,375,000

    3960 Cedar Hill Rd #A, Saanich, BC V8N 3B8

    4beds
    3baths
    2,757sqft
    Townhouse
    Built in 1912
    4 Acres Lot
    $-- Zestimate®
    C$499/sqft
    C$703/mo HOA

    What's special

    Gas fireplaceDining roomModern kitchen with islandNew thermal pane windowsHard wood flooringStone counter topsHeat pump
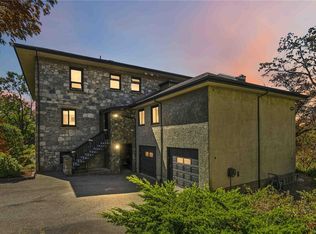
    Location & Views! Welcome to 3960A Cedar Hill Road. Part of the Oakdale Estates, Irvine House, built in 1912 was converted to 2 strata units in the early 1980's.The building is positioned high upon the hill with green space on three sides. This 3bed 3bath & den townhouse (with separate 1 bed suite) was completely renovated by the 2 previous owners. It is a one of a kind character home, bright with a large open living room, gas fireplace, dining room, modern kitchen with island, huge primary bedroom with fireplace, en-suite & walk in closet. Updates include new thermal pane windows, hard wood flooring, stone counter tops, heat pump, high end appliances, smart home lighting & heat control. There is an additional 1 bedroom & bathroom, live in accommodation/recroom or rental suite. Lots of storage and your own garage. The west facing deck has awesome sunsets overlooking the Sooke Hills. This home is walking distance to UVic & University Heights amenities. MUST BE SEEN TO BE APPRECIATED!
    1 day
    |
    44
    |
    1
    |

    Zillow last checked:

    Listing updated:

    Listed by:

    John Melvin,

    DFH Real Estate - Sidney

    Source: VIVA,MLS®#: 1033152

      Facts & features

      Interior

      Bedrooms & bathrooms
      • Bedrooms: 4
      • Bathrooms: 3
      • Main level bathrooms: 2
      • Main level bedrooms: 3
      Kitchen
      • Level: Main,Lower
      Heating
      • Electric, Heat Pump, Other
      Cooling
      • Air Conditioning
      Appliances
      • Included: Built-In Range, Dishwasher, Dryer, Oven/Range Electric, Range Hood, Refrigerator, Washer
      • Laundry: In Unit
      Features
      • Closet Organizer, Dining Room, Eating Area, Storage, Central Vacuum Roughed-In
      • Flooring: Carpet, Hardwood, Tile, Wood
      • Windows: Blinds, Insulated Windows, Screens, Vinyl Frames
      • Basement: Full,Unfinished,Walk-Out Access,With Windows,Other
      • Number of fireplaces: 2
      • Fireplace features: Electric, Living Room
      Interior area
      • Total structure area: 3,056
      • Total interior livable area: 2,757 sqft

      Property

      Parking
      • Total spaces: 2
      • Parking features: Attached, Driveway, Garage, Guest, Garage Door Opener
      • Attached garage spaces: 1
      • Has uncovered spaces: Yes
      Features
      • Levels: 2
      • Entry location: Main Level
      • Patio & porch: Balcony/Patio
      • Exterior features: Low Maintenance Yard
      • Has view: Yes
      • View description: Mountain(s), Valley
      Lot
      • Size: 4 Acres
      • Features: Acreage, Central Location, Cul-De-Sac, Irregular Lot, Near Golf Course, No Through Road, Park Setting, Private, Rocky, Serviced, Sloped, Wooded
      Details
      • Additional structures: Guest House
      • Parcel number: 000683132
      • Zoning: RA-3
      • Zoning description: Residential
      • Other equipment: Propane Tank, Other Improvements, Propane Tank Leased

      Construction

      Type & style
      • Home type: Townhouse
      • Architectural style: Character,Conversion
      • Property subtype: Townhouse
      Materials
      • Insulation: Ceiling, Insulation: Walls, Stone
      • Foundation: Concrete Perimeter, Stone
      • Roof: Asphalt Shingle,Wood
      Condition
      • Resale,Updated/Remodeled
      • New construction: No
      • Year built: 1912

      Utilities & green energy

      • Water: Municipal
      • Utilities for property: Cable Connected, Electricity Connected, Garbage, Phone Connected, Sewer Connected, Water Connected

      Community & HOA

      Community
      • Security: Security System
      • Subdivision: Oakdale Estates
      HOA
      • Has HOA: Yes
      • Amenities included: Bike Storage, Common Area, Guest Suite, Private Drive/Road
      • Services included: Trash, Hot Water, Insurance, Maintenance Grounds, Maintenance Structure, Property Management, Recycling, Sewer, Water
      • HOA fee: C$703 monthly
      Location
      • Region: Saanich

      Financial & listing details

      • Price per square foot: C$499/sqft
      • Tax assessed value: C$1,527,000
      • Annual tax amount: C$7,847
      • Date on market: 7/28/2026
      • Listing terms: Purchaser To Finance
      • Ownership: Freehold/Strata
      • Electric utility on property: Yes
      • Road surface type: Paved
      John Melvin

      John Melvin

      (778) 677-9694

      By pressing Contact Agent, you agree that the real estate professional identified above may call/text you about your search, which may involve use of automated means and pre-recorded/artificial voices. You don't need to consent as a condition of buying any property, goods, or services. Message/data rates may apply. You also agree to our Terms of Use. Zillow does not endorse any real estate professionals. We may share information about your recent and future site activity with your agent to help them understand what you're looking for in a home.

        Price history

        DateEventPrice
        7/28/2026Listed for saleC$1,375,000C$499/sqft
        Source: VIVA #1033152 Report a problem

        Public tax history

        Tax history is unavailable.

        Climate risks

        Neighborhood: Gordon Head

        Getting around

        74 / 100
        Very Walkable
        80 / 100
        Very Bikeable

        Nearby schools

        GreatSchools rating

        Similar homes