Enjoy independent retirement living at Rosebank Gardens! This bright, top-floor 866 sq. ft. condo offers 1 bed + den, an open layout & balcony overlooking the courtyard. Extensively renovated w/ new cabinetry, appliances & paint, featuring a large primary bedroom w/ cathedral-style window, entry skylight & generous in-suite storage w/ shelving. A hands-free, fob-operated suite door aids accessibility. Services include 1 meal daily, weekly housekeeping/linen service, 24-hour staff/security presence & First Alert Response. Monthly meal & housekeeping fees are additional to strata fees. Enjoy a shared lounge/dining room, guest suite & coin-free laundry down the hall w/ 2 washers & 2 dryers. Beautifully landscaped grounds & a short stroll to groceries & amenities complete this welcoming retirement community.
For sale
C$289,000
1485 Garnet Rd #316, Saanich, BC V8P 5T5
1beds
1baths
866sqft
Condominium, Apartment
Built in 1996
-- sqft lot
$-- Zestimate®
C$334/sqft
C$1,885/mo HOA
What's special
Open layoutBalcony overlooking the courtyardEntry skylightGuest suiteBeautifully landscaped grounds
- 22 days
- 46
- 0
Zillow last checked:
Listing updated:
Listed by:
Rosemarie Colterman Personal Real Estate Corporation,
Royal LePage Coast Capital - Oak Bay,
Tom Oak,
Royal LePage Coast Capital - Oak Bay
Source: VIVA,MLS®#: 1051889
Facts & features
Interior
Bedrooms & bathrooms
- Bedrooms: 1
- Bathrooms: 1
- Main level bathrooms: 1
- Main level bedrooms: 1
Kitchen
- Level: Main
Heating
- Baseboard, Electric
Cooling
- None
Appliances
- Included: Dishwasher, Microwave, Oven/Range Electric, Refrigerator
- Laundry: Common Area
Features
- Controlled Entry, French Doors
- Flooring: Carpet
- Windows: Blinds
- Basement: None
- Has fireplace: No
Interior area
- Total structure area: 890
- Total interior livable area: 866 sqft
Property
Parking
- Parking features: Guest, On Street, None
- Has uncovered spaces: Yes
Accessibility
- Accessibility features: Accessible Entrance, No Step Entrance, Customized Wheelchair Accessible
Features
- Levels: 1
- Entry location: Main Level
- Patio & porch: Balcony/Patio
- Exterior features: Sprinkler System
Lot
- Size: 871 Square Feet
- Features: Adult-Oriented Neighbourhood, Cul-De-Sac, Level, Wooded
Details
- Parcel number: 023532807
- Zoning description: Multi-Family
Construction
Type & style
- Home type: Condo
- Property subtype: Condominium, Apartment
- Attached to another structure: Yes
Materials
- Stucco
- Foundation: Concrete Perimeter
- Roof: Asphalt Torch On
Condition
- Contact List Licensee,Resale
- New construction: No
- Year built: 1996
Utilities & green energy
- Water: Municipal
- Utilities for property: Cable Connected, Electricity Connected, Garbage, Phone Connected, Sewer Connected
Community & HOA
Community
- Features: Adult-Oriented Neighbourhood
- Senior community: Yes
HOA
- Has HOA: Yes
- Amenities included: Bike Storage, Common Area, Elevator(s), Guest Suite, Recreation Facilities, Recreation Room
- Services included: Trash, Hot Water, Insurance, Maintenance Grounds, Property Management, Water
- HOA fee: C$1,885 monthly
Location
- Region: Saanich
Financial & listing details
- Price per square foot: C$334/sqft
- Tax assessed value: C$227,400
- Annual tax amount: C$1,233
- Date on market: 10/9/2026
- Listing terms: Clear Title,Purchaser To Finance
- Ownership: Freehold/Strata
- Electric utility on property: Yes
Price history
| Date | Event | Price |
|---|---|---|
| 10/9/2026 | Listed for sale | C$289,000C$334/sqft |
Source: VIVA #1051889 Report a problem | ||
Public tax history
Tax history is unavailable.
Climate risks
Neighborhood: Quadra
Similar homes
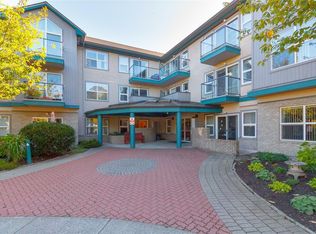
- C$348,9001 bd1 ba779 sqftSterling Court, Victoria, BC V8T 2B3For Sale
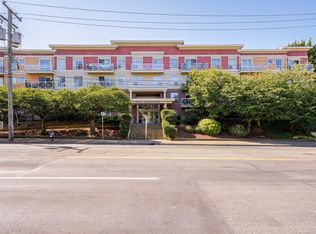 MLS ID #1053351, Karl Leong Personal Real Estate Corporation, RE/MAX Camosun. VIVA
- C$429,9002 bd1 ba886 sqftNorthport, Saanich, BC V8P 3A7For Sale
 MLS ID #1052676, Darren Neuhaus, RE/MAX Camosun. VIVA
- C$339,9002 bd2 ba988 sqftWindsor Manor, Esquimalt, BC V9A 6W9For Sale
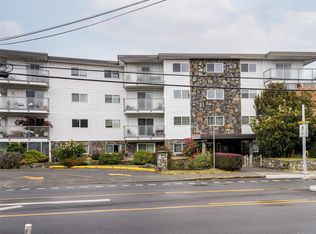 MLS ID #1053325, Laura Roberts Personal Real Estate Corporation, Royal LePage Coast Capital - Chatterton. VIVA
- C$285,0001 bd1 ba616 sqftOrchard House, Victoria, BC V8V 1S9For Sale
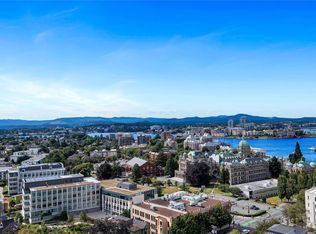 MLS ID #1044838, Harley Shim, Sotheby's International Realty Canada. VIVA
