Perched high above James Bay on the 21st floor, this distinctive 1-bedroom, 1-bathroom residence captures spectacular panoramic views of Victoria’s Inner Harbour, downtown skyline, surrounding neighbourhoods, and distant mountains. Expansive windows fill the home with natural light, while the private balcony offers a front-row seat to the ever-changing city and waterfront scenery. Inside, bold Art Deco character and subtle speakeasy-inspired style create a dramatic yet inviting atmosphere, highlighted by statement wall treatments, architectural details, and updated lighting. The updated kitchen features warm wood cabinetry, modern countertops, hardware, and appliances, with open dining and living areas oriented toward the view. The bedroom offers wall-to-wall windows, complemented by an updated 4-piece bathroom. Includes parking, separate storage, bike storage, heated pool, sauna, and shared laundry, all near downtown, Beacon Hill Park, the waterfront, shops, and restaurants.
For sale
C$285,000
647 Michigan St #2104, Victoria, BC V8V 1S9
1beds
1baths
616sqft
Condominium, Apartment
Built in 1969
-- sqft lot
$-- Zestimate®
C$463/sqft
C$740/mo HOA
What's special
Bold art deco characterSubtle speakeasy-inspired styleStatement wall treatmentsArchitectural detailsUpdated lightingUpdated kitchenWarm wood cabinetry
- 71 days
- 87
- 5
Zillow last checked:
Listing updated:
Listed by:
Harley Shim,
Sotheby's International Realty Canada,
D'arcy Harris,
Sotheby's International Realty Canada
Source: VIVA,MLS®#: 1044838
Facts & features
Interior
Bedrooms & bathrooms
- Bedrooms: 1
- Bathrooms: 1
- Main level bathrooms: 1
- Main level bedrooms: 1
Kitchen
- Level: Main
Heating
- Hot Water, Other
Cooling
- None
Appliances
- Included: Oven/Range Electric, Refrigerator
- Laundry: Common Area
Features
- Windows: Blinds
- Has basement: No
- Has fireplace: No
Interior area
- Total structure area: 686
- Total interior livable area: 616 sqft
Property
Parking
- Total spaces: 1
- Parking features: Underground
Features
- Levels: 1
- Entry location: Main Level
- Patio & porch: Balcony/Patio
- Pool features: Outdoor Pool
- Has view: Yes
- View description: City, Ocean
- Has water view: Yes
- Water view: Ocean
Lot
- Size: 1.19 Acres
Details
- Parcel number: 004154878
- Zoning description: Residential
Construction
Type & style
- Home type: Condo
- Property subtype: Condominium, Apartment
- Attached to another structure: Yes
Materials
- Steel and Concrete
- Foundation: Concrete Perimeter
- Roof: Other
Condition
- Resale
- New construction: No
- Year built: 1969
Utilities & green energy
- Water: Municipal
- Utilities for property: Sewer Connected
Community & HOA
Community
- Subdivision: Orchard House
HOA
- Has HOA: Yes
- Amenities included: Outdoor Pool, Recreation Room, Sauna, Secured Entry, Spa/Hot Tub
- Services included: Trash, Heat, Hot Water, Insurance, Property Management, Taxes, Water
- HOA fee: C$740 monthly
Location
- Region: Victoria
Financial & listing details
- Price per square foot: C$463/sqft
- Tax assessed value: C$54,128,000
- Annual tax amount: C$307,029
- Date on market: 8/2/2026
- Ownership: Leasehold
Price history
| Date | Event | Price |
|---|---|---|
| 8/11/2026 | Price change | C$285,000-6.3%C$463/sqft |
Source: VIVA #1044838 Report a problem | ||
| 8/2/2026 | Listed for sale | C$304,000C$494/sqft |
Source: VIVA #1044838 Report a problem | ||
Public tax history
Tax history is unavailable.
Climate risks
Neighborhood: James Bay

Similar homes
- C$279,0001 bd1 ba614 sqftOrchard House, Victoria, BC V8V 1S9For Sale
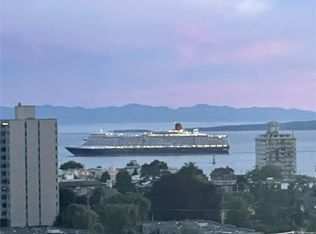 MLS ID #1040947, Terry Kurash, RE/MAX Camosun. VIVA
 - C$324,9002 bd2 ba905 sqftOrchard House, Victoria, BC V8V 1S9For Sale
 MLS ID #1043005, Donald St Germain Personal Real Estate Corporation, Sotheby's International Realty Canada. VIVA
 - C$239,0001 bd1 ba626 sqftOrchard House, Victoria, BC V8V 1S9For Sale
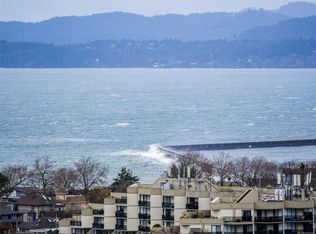 MLS ID #1050324, Anna Bjelde, Royal LePage Coast Capital - Oak Bay. VIVA
 - C$350,0002 bd2 ba906 sqftOrchard House, Victoria, BC V8V 1S9For Sale
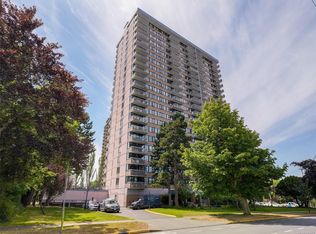 MLS ID #1043203, Mary Jo Braid Personal Real Estate Corporation, eXp Realty. VIVA
