Introducing 1518 Shorncliffe Road a rare 4,503 sq.ft. custom-built (2013) estate in Saanich's Cedar Hill neighbourhood, built for multi-generational living. Kayu Kuku engineered hardwood and custom glass railings run through the main and upper level, anchored by a chef's kitchen (6-burner gas Thermador, Bosch dishwasher, Danby beverage centre) and a huge irrigated deck for entertaining. Upstairs: a primary retreat with walk-in closet, custom double shower & heated-floor ensuite, three more bedrooms, a second heated-floor ensuite, and a huge private office/gym. Main & upper run on their own 6-ton electric furnace and heat pump. Downstairs: a legal, barrier-free 1-bed suite with heated bathroom floors, plus a caregiver/student suite zoned with its own Daikin heat pump. Front & back yard irrigation, on-demand hot water, a double garage with frosted-glass doors complete it. Steps to Fairway Market, Fujiya, and top schools: Cedar Hill, Mt. Doug, UVic and Camosun. Book your showing today!
For sale
C$2,650,000
1518 Shorncliffe Rd S, Saanich, BC V8P 5J8
6beds
6baths
4,503sqft
Single Family Residence
Built in 2013
8,276 Square Feet Lot
$-- Zestimate®
C$588/sqft
C$-- HOA
What's special
Kayu kuku engineered hardwoodCustom glass railingsBosch dishwasherDanby beverage centreCustom double showerHeated-floor ensuiteThree more bedrooms
- 10 days
- 50
- 3
Zillow last checked:
Listing updated:
Listed by:
Chris Leblanc Personal Real Estate Corporation,
Pemberton Holmes Ltd. - Oak Bay
Source: VIVA,MLS®#: 1049233
Facts & features
Interior
Bedrooms & bathrooms
- Bedrooms: 6
- Bathrooms: 6
- Main level bathrooms: 1
Kitchen
- Level: Main,Lower
Heating
- Electric, Forced Air, Heat Pump, Natural Gas, Radiant Floor
Cooling
- Air Conditioning, Central Air, Wall Unit(s)
Appliances
- Included: Dishwasher, Dryer, Disposal, Microwave, Oven/Range Electric, Oven/Range Gas, Range Hood, Refrigerator, Washer, Water Filters
- Laundry: Inside, In Unit
Features
- Bar, Breakfast Nook, Closet Organizer, Dining/Living Combo, Eating Area, Soaker Tub, Storage, Wine Storage
- Flooring: Carpet, Laminate, Tile, Wood
- Windows: Blinds, Insulated Windows, Screens, Storm Window(s), Vinyl Frames, Window Coverings
- Basement: Finished,Full,Walk-Out Access,With Windows
- Number of fireplaces: 2
- Fireplace features: Family Room, Gas, Living Room
Interior area
- Total structure area: 4,982
- Total interior livable area: 4,503 sqft
Video & virtual tour
Property
Parking
- Total spaces: 3
- Parking features: Driveway, Garage Double, Guest, Garage Door Opener
- Garage spaces: 2
- Has uncovered spaces: Yes
Accessibility
- Accessibility features: Accessible Entrance, Ground Level Main Floor, Customized Wheelchair Accessible, Exterior Wheelchair Access
Features
- Entry location: Main Level
- Patio & porch: Balcony/Deck, Balcony/Patio
- Exterior features: Garden, Lighting, Low Maintenance Yard, Sprinkler System
- Fencing: Partial
- Has view: Yes
- View description: City, Mountain(s)
Lot
- Size: 8,276 Square Feet
- Features: Central Location, Cleared, Curb & Gutter, Easy Access, Family-Oriented Neighbourhood, Irrigation Sprinkler(s), Landscaped, Level, Near Golf Course, Park Setting, Private, Quiet Area, Recreation Nearby, Rectangular Lot, Rural Setting, Serviced, Shopping Nearby, Southern Exposure, In Wooded Area
Details
- Parcel number: 028925173
- Zoning: RS-10
- Zoning description: Residential
- Other equipment: Propane Tank, Propane Tank Leased
Construction
Type & style
- Home type: SingleFamily
- Architectural style: Contemporary,West Coast
- Property subtype: Single Family Residence
Materials
- Cement Fibre, Concrete, Frame Wood, Insulation All, Insulation: Ceiling, Insulation: Walls, Wood Siding
- Foundation: Concrete Perimeter, Slab
- Roof: Asphalt Torch On,Fibreglass Shingle,Membrane
Condition
- Resale
- New construction: No
- Year built: 2013
Utilities & green energy
- Water: Municipal
- Utilities for property: Cable Connected, Electricity Connected, Garbage, Natural Gas Connected, Recycling
Community & HOA
Community
- Features: Family-Oriented Neighbourhood
- Security: Fire Alarm
Location
- Region: Saanich
Financial & listing details
- Price per square foot: C$588/sqft
- Tax assessed value: C$2,055,000
- Annual tax amount: C$10,687
- Date on market: 9/14/2026
- Listing terms: Purchaser To Finance
- Ownership: Freehold
- Electric utility on property: Yes
- Road surface type: Paved
Price history
| Date | Event | Price |
|---|---|---|
| 9/14/2026 | Listed for sale | C$2,650,000C$588/sqft |
Source: VIVA #1049233 Report a problem | ||
Public tax history
Tax history is unavailable.
Climate risks
Neighborhood: Quadra


Similar homes
- C$2,599,0006 bd5 ba4.5k sqft2881 Phyllis St, Saanich, BC V8N 1Y8For Sale
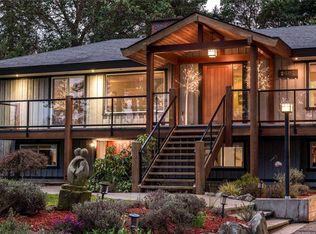 MLS ID #1050000, Hannah Hayworth, Oakwyn Realty Ltd.. VIVA
 - C$2,248,0007 bd5 ba4k sqft1 Briar Pl, Victoria, BC V8S 3J5For Sale
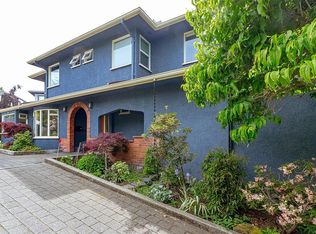 MLS ID #1050721, Mikko Ikonen Personal Real Estate Corporation, Sutton Group West Coast Realty. VIVA
 - C$2,499,0006 bd6 ba3.6k sqft909 Bank St, Victoria, BC V8S 4B1For Sale
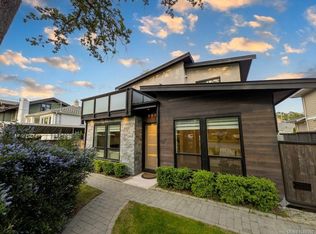 MLS ID #1048560, Mandy Lee, Fair Realty. VIVA
 - C$2,079,0003 bd3 ba3.5k sqft4906 Cordova Bay Rd, Saanich, BC V8Y 2K1For Sale
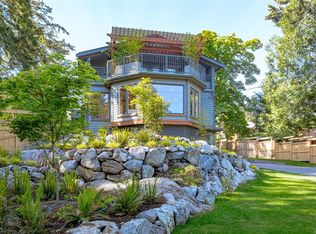 MLS ID #1050331, Ray Kong, One Percent Realty. VIVA
