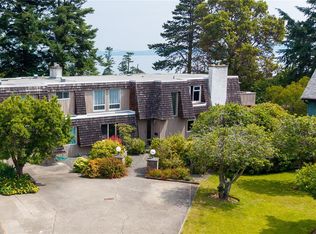
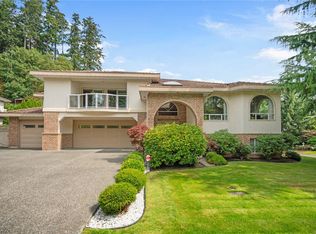
Beautifully updated executive home offering nearly 4,000 sqft of living space on a 10,000+ sqft of landscaped lot with some ocean views. Just a short stroll to the beach and close to excellent schools at all level. Stunning gourmet kitchen featuring new stainless steel appliances; Red oak hardwood flooring;open-concept design living and entertaining space with 9-foot ceilings & grand vanulted ceiling . This move-in-ready home with countless high-end upgrades throughout. The primary room features a large walk-in closet, soaker tub& heated floors in the bathroom. heated floor in main kitchen and bathrooms on main. sunday 12-2 pm open. large suite with a separate walkout entrance, 4 beds &2 full baths ,laundry. The front yard : newly installed lawn, tastefully designed flower beds, fully fenced backyard. A double garage plus ample additional parking .Gas fireplace & Gas hot water tank;Central vacuum system.New interior and exterior paint.New light fixtures throughout.
For sale
C$2,299,000
2168 Ferndale Rd, Saanich, BC V8N 2Z1
7beds
5baths
3,995sqft
Single Family Residence
Built in 2008
10,454 Square Feet Lot
$-- Zestimate®
C$575/sqft
C$-- HOA
What's special
Some ocean viewsStunning gourmet kitchenNew stainless steel appliancesRed oak hardwood flooringSoaker tubNewly installed lawnTastefully designed flower beds
- 1 day
- 20
- 1
Zillow last checked:
Listing updated:
Listed by:
Janet Yu,
Sutton Group West Coast Realty
Source: VIVA,MLS®#: 1052546
Facts & features
Interior
Bedrooms & bathrooms
- Bedrooms: 7
- Bathrooms: 5
- Main level bathrooms: 3
- Main level bedrooms: 3
Kitchen
- Level: Main,Second
Heating
- Baseboard, Electric, Natural Gas, Other
Cooling
- None
Appliances
- Laundry: Inside, In Unit
Features
- Breakfast Nook, Cathedral Entry, Closet Organizer, Dining Room, Eating Area, French Doors, Soaker Tub, Storage, Vaulted Ceiling(s)
- Flooring: Wood
- Windows: Blinds, Window Coverings
- Basement: Crawl Space,Partially Finished,Walk-Out Access,With Windows
- Number of fireplaces: 1
- Fireplace features: Gas, Living Room
Interior area
- Total structure area: 4,451
- Total interior livable area: 3,995 sqft
Property
Parking
- Total spaces: 4
- Parking features: Attached, Driveway, Garage Double
- Attached garage spaces: 2
- Has uncovered spaces: Yes
Features
- Levels: 2
- Entry location: Main Level
- Patio & porch: Balcony/Deck, Balcony/Patio
- Exterior features: Garden
- Fencing: Fenced,Full
Lot
- Size: 10,454 Square Feet
- Features: Rectangular Lot
Details
- Parcel number: 027218899
- Zoning description: Residential
Construction
Type & style
- Home type: SingleFamily
- Property subtype: Single Family Residence
Materials
- Cement Fibre, Frame Wood
- Foundation: Concrete Perimeter
- Roof: Asphalt Shingle
Condition
- Resale
- New construction: No
- Year built: 2008
Utilities & green energy
- Water: Municipal
- Utilities for property: Sewer Connected
Community & HOA
Location
- Region: Saanich
Financial & listing details
- Price per square foot: C$575/sqft
- Tax assessed value: C$1,921,000
- Annual tax amount: C$9,991
- Date on market: 10/17/2026
- Ownership: Freehold
Price history
| Date | Event | Price |
|---|---|---|
| 10/17/2026 | Listed for sale | C$2,299,000C$575/sqft |
Source: VIVA #1052546 Report a problem | ||
Public tax history
Tax history is unavailable.
Climate risks
Neighborhood: Gordon Head
Similar homes
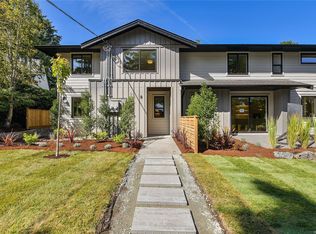
- C$2,299,8004 bd4 ba3.2k sqft1896 Leyns Rd, Saanich, BC V8N 2Z8For Sale
 MLS ID #1049253, Jason Binab Personal Real Estate Corporation, The Agency. VIVA
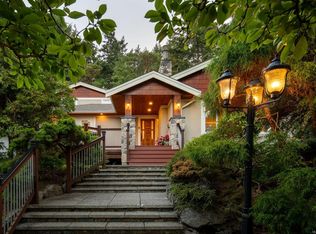
 - C$1,698,0006 bd5 ba3.6k sqft2229 Arbutus Rd, Saanich, BC V8N 1V2For Sale
 MLS ID #1047741, Kristopher Ricci, The Agency. VIVA
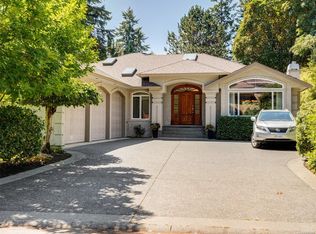
 - C$1,800,0004 bd3 ba4.2k sqft2265 Sage Ln, Saanich, BC V8N 6L6For Sale
 MLS ID #1046501, Eleanor Smith Personal Real Estate Corporation, Royal LePage Coast Capital - Oak Bay. VIVA
 - C$2,250,0007 bd6 ba4.8k sqft948 Boulderwood Rise, Saanich, BC V8Y 3G5For Sale
 MLS ID #1047742, Ron Neal, RE/MAX Generation - The Neal Estate Group. VIVA
