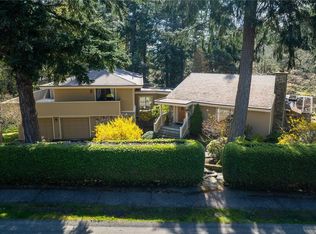
The unrivalled Ten Mile Point peninsula, known for its wooded coastal landscape, offers a serene escape from the bustle of the city, home to prestigious estates, secluded beaches, and just minutes from popular Cadboro Bay Village. Tucked at the end of a quiet cul-de-sac on a 0.4-acre lot backing onto Konukson Park, 2881 Phyllis St greets you with stunning curb appeal, a cedar entrance, custom fir doors and lighting. With almost 4,600 sq ft of flexible living space, this 5-6 bed, 5 bath home includes a versatile secondary suite with a private entrance and laundry, ideal for in-laws, teens, or rental income. The main level features a gourmet kitchen, wood fireplace, hardwood floors, Italian tile, skylights, and multiple ensuite bedrooms. Adjoining family rooms connected by French doors and a Sonos sound system running to outdoor spaces create an ideal entertaining flow. The private SW-facing yard offers mature trees, ample deck space, and a fire pit. Just minutes to amenities and UVic!
For sale
C$2,599,000
2881 Phyllis St, Saanich, BC V8N 1Y8
6beds
5baths
4,592sqft
Single Family Residence
Built in 1964
0.4 Acres Lot
$-- Zestimate®
C$566/sqft
C$-- HOA
What's special
Wooded coastal landscapeSecluded beachesQuiet cul-de-sacStunning curb appealCedar entranceGourmet kitchenWood fireplace
- 2 days |
- 40 |
- 0 |
Zillow last checked:
Listing updated:
Listed by:
Hannah Hayworth,
Oakwyn Realty Ltd.
Source: VIVA,MLS®#: 1044194
Facts & features
Interior
Bedrooms & bathrooms
- Bedrooms: 6
- Bathrooms: 5
- Main level bathrooms: 4
- Main level bedrooms: 4
Kitchen
- Level: Main,Lower
Heating
- Baseboard, Electric, Forced Air, Natural Gas, Wood
Cooling
- Central Air
Appliances
- Included: Built-In Range, Dishwasher, Dryer, Disposal, Oven Built-In, Oven/Range Electric, Oven/Range Gas, Range Hood, Refrigerator, Washer, See Remarks
- Laundry: Inside
Features
- Breakfast Nook, Ceiling Fan(s), Closet Organizer, Dining Room, Eating Area, French Doors, Soaker Tub, Storage, Wine Storage, Central Vacuum
- Flooring: Hardwood, Laminate, Tile
- Windows: Bay Window(s), Blinds, Screens, Skylight(s), Window Coverings
- Basement: Partially Finished,Walk-Out Access,With Windows
- Number of fireplaces: 2
- Fireplace features: Electric, Family Room, Living Room, Wood Burning
Interior area
- Total structure area: 6,099
- Total interior livable area: 4,592 sqft
Video & virtual tour
Property
Parking
- Total spaces: 5
- Parking features: Additional Parking, Attached, Driveway, Garage Double, Garage Door Opener
- Attached garage spaces: 2
- Has uncovered spaces: Yes
Features
- Entry location: Main Level
- Patio & porch: Balcony/Deck, Balcony/Patio
- Exterior features: Garden, Lighting
- Has spa: Yes
- Spa features: Bath, Jetted Tub
- Fencing: Full
- Has view: Yes
- View description: Mountain(s)
Lot
- Size: 0.4 Acres
- Features: Cul-De-Sac, Family-Oriented Neighbourhood, Landscaped, Marina Nearby, Near Golf Course, No Through Road, Private, Quiet Area, Recreation Nearby, Serviced, Shopping Nearby, Southern Exposure, In Wooded Area
Details
- Additional structures: Shed(s)
- Parcel number: 002058405
- Zoning description: Residential
Construction
Type & style
- Home type: SingleFamily
- Property subtype: Single Family Residence
Materials
- Frame Wood
- Foundation: Concrete Perimeter
- Roof: Asphalt Shingle
Condition
- Resale
- New construction: No
- Year built: 1964
Utilities & green energy
- Water: Municipal
Community & HOA
Community
- Features: Family-Oriented Neighbourhood
Location
- Region: Saanich
Financial & listing details
- Price per square foot: C$566/sqft
- Tax assessed value: C$2,387,000
- Annual tax amount: C$12,414
- Date on market: 7/25/2026
- Listing terms: Purchaser To Finance
- Ownership: Freehold
- Road surface type: Paved
Hannah Hayworth
Hannah Hayworth
(250) 588-9355
By pressing Contact Agent, you agree that the real estate professional identified above may call/text you about your search, which may involve use of automated means and pre-recorded/artificial voices. You don't need to consent as a condition of buying any property, goods, or services. Message/data rates may apply. You also agree to our Terms of Use. Zillow does not endorse any real estate professionals. We may share information about your recent and future site activity with your agent to help them understand what you're looking for in a home.
Price history
| Date | Event | Price |
|---|---|---|
| 7/25/2026 | Listed for sale | C$2,599,000C$566/sqft |
Source: VIVA #1044194 Report a problem | ||
Public tax history
Tax history is unavailable.
Climate risks
Neighborhood: Cadboro Bay
Nearby schools
GreatSchools rating
- NAGriffin Bay SchoolGrades: K-12Distance: 12.8 mi
- 9/10Friday Harbor High SchoolGrades: 9-12Distance: 12.8 mi
- C$--4 bd-- ba4.2k sqft2801 Arbutus Rd, Saanich, BC V8N5X6Off Market
- C$---- bd-- ba-- sqft2829 Arbutus Rd #104, Saanich, BC V8N5X5Off Market
- C$1,000,0002 bd2 ba1.4k sqft2829 Arbutus Rd #PENTHOUSE 52, Saanich, BC V8N5X5For Sale

- C$---- bd-- ba-- sqft2789 Arbutus Rd, Saanich, BC V8N5X6Off Market
- C$---- bd-- ba-- sqft2829 Arbutus Rd #5305, Saanich, BC V8N5X5Off Market
- C$---- bd-- ba-- sqft3954 Arbutus Pl, Saanich, BC V8N5X1Off Market
- C$3,888,800-- bd-- ba-- sqft6000 Lockehaven Dr, Saanich, BC V8N4J5For Sale
- C$---- bd-- ba-- sqft2776 Arbutus Rd E, Saanich, BC V8N5X4Off Market
Similar homes
- C$2,658,0005 bd3 ba3.4k sqft1649 Charlton Rd, Saanich, BC V9E 2C8For Sale
 MLS ID #1044321, Marilyn Ball Personal Real Estate Corporation, Coldwell Banker Oceanside Real Estate. VIVA
 - C$2,195,0004 bd3 ba3.3k sqft3331 Woodburn Ave, Oak Bay, BC V8P 5B8For Sale
 MLS ID #1044189, Jason Binab Personal Real Estate Corporation, The Agency. VIVA
 - C$2,299,9006 bd3 ba3.3k sqft218 Beach Dr, Oak Bay, BC V8S 2M1For Sale
 MLS ID #1044173, Mitch Lidstone Personal Real Estate Corporation, RE/MAX Camosun. VIVA
 - C$1,948,8886 bd5 ba3.5k sqft2229 Arbutus Rd, Saanich, BC V8N 1V2For Sale
 MLS ID #1032767, Randall Mang, Engel & Volkers Vancouver Island. VIVA
 - C$2,179,0004 bd3 ba3.6k sqft930 Kentwood Ter, Saanich, BC V8Y 1A4For SaleMLS ID #1043717, Craig Moir, RE/MAX Camosun. VIVA
- C$2,199,0004 bd4 ba4.9k sqft1110 Totem Ln, Saanich, BC V8Y 1E8For SaleMLS ID #1043926, Brad Maclaren Personal Real Estate Corporation, Sotheby's International Realty Canada. VIVA
- C$1,995,0003 bd3 ba2.6k sqft2745 Green Vale Ave, Saanich, BC V8N 1S3For SaleMLS ID #1041519, Alison Stoodley, RE/MAX Camosun. VIVA
- C$2,399,0007 bd5 ba4k sqft1 Briar Pl, Victoria, BC V8S 3J5For SaleMLS ID #1042928, Mikko Ikonen Personal Real Estate Corporation, Sutton Group West Coast Realty. VIVA
- C$2,999,9005 bd5 ba4.3k sqft851 Sayward Rd, Saanich, BC V8Y 1R5For SaleMLS ID #1042913, Tony Joe Personal Real Estate Corporation, RE/MAX Sabre Realty Group. VIVA
- C$2,395,0005 bd4 ba5.5k sqft376 Viaduct Ave W, Saanich, BC V9E 2B6For SaleMLS ID #1033603, Danny Cox Personal Real Estate Corporation, RE/MAX Camosun. VIVA
- C$2,399,0007 bd5 ba5k sqft5549 Alderley Rd, Saanich, BC V8Y 1Y2For SaleMLS ID #1029261, Mark Lawless, RE/MAX Camosun. VIVA
- C$2,399,0006 bd8 ba5.7k sqft4638 Boulderwood Dr, Saanich, BC V8Y 3G5For SaleMLS ID #1040413, Sherry Bakhtiari, Sutton Group West Coast Realty. VIVA
- C$2,289,0005 bd4 ba3.3k sqft1786 Barrie Rd, Saanich, BC V8N 2W7For SaleMLS ID #1041095, Brad Neufeld Personal Real Estate Corporation, DFH Real Estate Ltd.. VIVA
- C$1,989,0006 bd5 ba4.2k sqft1657 Ash Rd, Saanich, BC V8N 2T2For SaleMLS ID #1040672, Neil Bosdet Personal Real Estate Corporation, Royal LePage Coast Capital - Oak Bay. VIVA
- C$1,848,0007 bd5 ba4.8k sqft2201 Arbutus Cove Ln, Saanich, BC V8N 6N7For SaleMLS ID #1040335, Bill Liu Personal Real Estate Corporation, Pemberton Holmes Ltd.. VIVA
- C$1,490,0005 bd3 ba3.3k sqft1184 Clovelly Ter, Saanich, BC V8P 1V6For SaleMLS ID #1043128, Robert Woodland, Sutton Group West Coast Realty. VIVA
- C$1,449,0003 bd3 ba2.5k sqft743 Helvetia Cres, Saanich, BC V8Y 1M1For SaleMLS ID #1044042, Alex Rose, RE/MAX Camosun. VIVA
- C$2,520,0003 bd3 ba3.2k sqft1019 Terrace Ave, Victoria, BC V8S 3V2For SaleMLS ID #1031569, David J. Harvey, Newport Realty Ltd.. VIVA
- C$1,839,0005 bd4 ba4k sqft1543 Mount Douglas Cross Rd, Saanich, BC V8N 1Z9For SaleMLS ID #1039633, Laura Roberts Personal Real Estate Corporation, Royal LePage Coast Capital - Chatterton. VIVA
- C$1,490,0005 bd3 ba3.1k sqft6371 Conconi Pl, Central Saanich, BC V8Z 5Z7For SaleMLS ID #1043520, Nicole Ruygrok, Engel & Volkers Vancouver Island. VIVA
