Welcome to prestigious Broadmead. This meticulously maintained home combines timeless elegance with modern comfort. The main and upper floors were updated in 2021. A wide, flat driveway provides ample parking and enhances curb appeal. The bright foyer showcases a grand staircase and a soaring two-storey window that fills the space with natural light. The gourmet kitchen, complete with granite countertops, elegant cabinetry, and a convenient spice kitchen, offers exceptional versatility. Enjoy a private backyard ideal for entertaining or quiet relaxation. Upstairs features four bedrooms and three and a half baths, including a luxurious primary ensuite. The lower level includes a bar, media room, recreation area, powder room AND a self-contained two-bedroom in-law suite with separate entry. Purchaser to verify measurements if important.
For sale
C$2,399,000
4638 Boulderwood Dr, Saanich, BC V8Y 3G5
6beds
8baths
5,791sqft
Single Family Residence
Built in 1999
10,018 Square Feet Lot
$-- Zestimate®
C$414/sqft
C$-- HOA
What's special
Wide flat drivewayAmple parkingEnhances curb appealBright foyerGrand staircaseSoaring two-storey windowNatural light
- 70 days
- 34
- 0
Zillow last checked:
Listing updated:
Listed by:
Sherry Bakhtiari,
Sutton Group West Coast Realty
Source: VIVA,MLS®#: 1040413
Facts & features
Interior
Bedrooms & bathrooms
- Bedrooms: 6
- Bathrooms: 8
- Main level bathrooms: 2
Kitchen
- Level: Main,Lower
Heating
- Natural Gas, Radiant Floor
Cooling
- Air Conditioning
Appliances
- Included: Built-In Range, Dishwasher, Dryer, Freezer, Disposal, Microwave, Oven/Range Electric, Oven/Range Gas, Refrigerator, Washer
- Laundry: Inside, In Unit
Features
- Bar, Breakfast Nook, Cathedral Entry, Ceiling Fan(s), Closet Organizer, Dining Room, Eating Area, French Doors, Soaker Tub, Vaulted Ceiling(s), Winding Staircase, Central Vacuum
- Flooring: Carpet, Laminate, Tile
- Windows: Blinds, Insulated Windows, Window Coverings
- Basement: Finished,Full,With Windows
- Number of fireplaces: 3
- Fireplace features: Family Room, Gas, Living Room, Recreation Room
Interior area
- Total structure area: 5,921
- Total interior livable area: 5,791 sqft
Property
Parking
- Total spaces: 4
- Parking features: Attached, Driveway, Garage Double
- Attached garage spaces: 2
- Has uncovered spaces: Yes
Features
- Levels: 3
- Entry location: Main Level
- Patio & porch: Balcony/Patio
- Exterior features: Sprinkler System
- Has spa: Yes
- Spa features: Bath, Jetted Tub
Lot
- Size: 10,018 Square Feet
- Features: Central Location, Easy Access, Family-Oriented Neighbourhood, Quiet Area, Recreation Nearby, Rectangular Lot, Serviced, Shopping Nearby
Details
- Parcel number: 018574467
- Zoning description: Residential
Construction
Type & style
- Home type: SingleFamily
- Property subtype: Single Family Residence
Materials
- Stucco
- Foundation: Concrete Perimeter
- Roof: Tile
Condition
- Resale,Updated/Remodeled
- New construction: No
- Year built: 1999
Utilities & green energy
- Water: Municipal
- Utilities for property: Cable Connected, Electricity Connected, Natural Gas Connected, Sewer Connected
Community & HOA
Community
- Features: Family-Oriented Neighbourhood
- Security: Security System
Location
- Region: Saanich
Financial & listing details
- Price per square foot: C$414/sqft
- Tax assessed value: C$2,215,000
- Annual tax amount: C$10,568
- Date on market: 6/23/2026
- Ownership: Freehold
- Electric utility on property: Yes
- Road surface type: Paved
Price history
| Date | Event | Price |
|---|---|---|
| 6/23/2026 | Listed for sale | C$2,399,000C$414/sqft |
Source: VIVA #1040413 Report a problem | ||
Public tax history
Tax history is unavailable.
Climate risks
Neighborhood: Royal Oak
Similar homes
- C$2,349,0007 bd6 ba4.8k sqft948 Boulderwood Rise, Saanich, BC V8Y 3G5For Sale
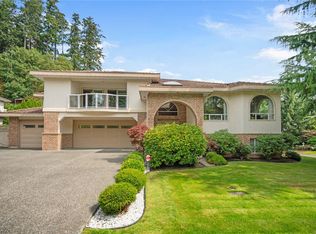 MLS ID #1047742, Ron Neal, RE/MAX Generation - The Neal Estate Group. VIVA
 - C$2,400,0005 bd6 ba4.6k sqft5435 Fowler Rd, Saanich, BC V8Y 1Y4For Sale
 MLS ID #1044286, Brad Neufeld Personal Real Estate Corporation, DFH Real Estate Ltd.. VIVA
 - C$2,295,0005 bd6 ba5k sqft4973 La Quinta Pl, Saanich, BC V8Y 3G9For Sale
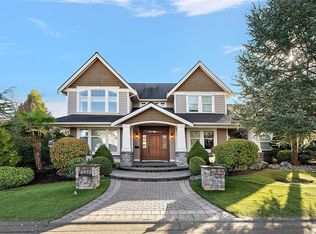 MLS ID #1027059, Katrina Brooks, Coldwell Banker Oceanside Real Estate. VIVA
 - C$2,179,0004 bd3 ba3.6k sqft930 Kentwood Ter, Saanich, BC V8Y 1A4For Sale
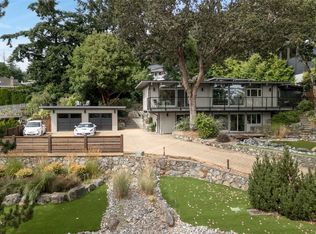 MLS ID #1043717, Craig Moir, RE/MAX Camosun. VIVA
