Welcome to 4973 La Quinta Place, a coastal retreat on a quiet cul-de-sac in sought-after Cordova Bay. Steps to the shoreline, walk to Claremont Secondary, and minutes to Victoria, this sun-filled 5,000+ sq ft home blends space, quality, and location. Inside, craftsmanship shines with coffered ceilings, cherrywood floors, custom millwork, & marble tile. The chef’s kitchen features quartz counters, gas cooktop, walk-in pantry, wine storage flowing into open living and dining areas. With 5 bedrooms, a den, office, and 6 bathrooms, the layout suits families and professionals. Two self-contained 1-bedroom suites (one above the triple garage, one garden-level with den) offer flexibility for multigenerational living or income. Theatre room, ducted heat pump, central vacuum, LED lighting, generous laundry room, and 3 car garage add comfort. French doors open to a patio w awning, landscaping, turf, and putting green, refined coastal living in one of Victoria’s most desirable neighbourhoods.
For sale
C$2,295,000
4973 La Quinta Pl, Saanich, BC V8Y 3G9
5beds
6baths
5,037sqft
Single Family Residence
Built in 2008
10,018 Square Feet Lot
$-- Zestimate®
C$456/sqft
C$-- HOA
What's special
Cherrywood floorsCustom millworkMarble tileQuartz countersGas cooktopWalk-in pantryWine storage
- 160 days |
- 46 |
- 6 |
Zillow last checked:
Listing updated:
Listed by:
Katrina Brooks,
Coldwell Banker Oceanside Real Estate,
Kirsten Marten Personal Real Estate Corporation,
Coldwell Banker Oceanside Real Estate
Source: VIVA,MLS®#: 1027059
Facts & features
Interior
Bedrooms & bathrooms
- Bedrooms: 5
- Bathrooms: 6
- Main level bathrooms: 1
Kitchen
- Level: Main,Lower,Second
Heating
- Electric, Forced Air, Heat Pump, Natural Gas, Radiant Floor
Cooling
- Central Air, HVAC
Appliances
- Included: Built-In Range, Dryer, F/S/W/D, Disposal, Oven Built-In, Refrigerator, Washer
- Laundry: Inside
Features
- Bar, Breakfast Nook, Cathedral Entry, Closet Organizer, Dining Room, Dining/Living Combo, Eating Area, French Doors, Soaker Tub, Storage, Central Vacuum
- Flooring: Carpet, Hardwood, Tile, Wood
- Windows: Bay Window(s), Blinds, Insulated Windows, Screens, Stained/Leaded Glass, Vinyl Frames, Window Coverings
- Basement: Crawl Space,Finished
- Number of fireplaces: 2
- Fireplace features: Family Room, Gas, Living Room
Interior area
- Total structure area: 7,038
- Total interior livable area: 5,037 sqft
Video & virtual tour
Property
Parking
- Total spaces: 7
- Parking features: Attached, Garage Triple, RV Access/Parking, Garage Door Opener
- Attached garage spaces: 3
Accessibility
- Accessibility features: Accessible Entrance, Ground Level Main Floor
Features
- Levels: 3
- Entry location: Main Level
- Patio & porch: Balcony/Patio
- Exterior features: Awning(s), Garden, Low Maintenance Yard, Sprinkler System
- Fencing: Full
Lot
- Size: 10,018 Square Feet
- Features: Cul-De-Sac, Irregular Lot, Irrigation Sprinkler(s), Landscaped, Level, Near Golf Course, Private, Serviced
Details
- Additional structures: Guest House, Shed(s), Workshop
- Parcel number: 025733095
- Zoning description: Residential
Construction
Type & style
- Home type: SingleFamily
- Architectural style: Arts & Crafts,West Coast
- Property subtype: Single Family Residence
Materials
- Cement Fibre, Frame Wood, Insulation: Ceiling, Insulation: Walls, Stone, Wood Siding
- Foundation: Concrete Perimeter
- Roof: Fibreglass Shingle
Condition
- Resale
- New construction: No
- Year built: 2008
Utilities & green energy
- Water: Municipal
Community & HOA
Location
- Region: Saanich
Financial & listing details
- Price per square foot: C$456/sqft
- Tax assessed value: C$2,883,000
- Annual tax amount: C$11,340
- Date on market: 2/27/2026
- Listing terms: Agreement for Sale
- Ownership: Freehold
- Road surface type: Paved
K
Katrina Brooks
(778) 350-8514
By pressing Contact Agent, you agree that the real estate professional identified above may call/text you about your search, which may involve use of automated means and pre-recorded/artificial voices. You don't need to consent as a condition of buying any property, goods, or services. Message/data rates may apply. You also agree to our Terms of Use. Zillow does not endorse any real estate professionals. We may share information about your recent and future site activity with your agent to help them understand what you're looking for in a home.
Price history
| Date | Event | Price |
|---|---|---|
| 4/28/2026 | Price change | C$2,295,000-8.2%C$456/sqft |
Source: VIVA #1027059 Report a problem | ||
| 2/27/2026 | Listed for sale | C$2,499,900C$496/sqft |
Source: VIVA #1027059 Report a problem | ||
Public tax history
Tax history is unavailable.
Climate risks
Neighborhood: Cordova Bay
Nearby schools
GreatSchools rating
- NAGriffin Bay SchoolGrades: K-12Distance: 16.6 mi
- 9/10Friday Harbor High SchoolGrades: 9-12Distance: 16.5 mi
- C$---- bd-- ba-- sqft787 Claremont Ave, Saanich, BC V8Y1J9Off Market
- C$1,275,0003 bd2 ba1.9k sqft4958 Del Monte Ave, Saanich, BC V8Y3A2For Sale

- C$---- bd-- ba-- sqft5029 Cambria Wood Ter, Saanich, BC V8Y2X1Off Market
- C$1,575,0003 bd3 ba1.9k sqft5032 Wesley Rd #1, Saanich, BC V8Y1Z4New Construction

- C$1,550,0003 bd3 ba1.9k sqft5032 Wesley Rd #3, Saanich, BC V8Y1Z4New Construction
- C$---- bd-- ba-- sqft5045 Cambria Wood Ter, Saanich, BC V8Y2X1Off Market
- C$---- bd-- ba-- sqft5113 Del Monte Ave, Saanich, BC V8Y3A2Off Market
- C$--1 bd1 ba650 sqft4961 Thunderbird Pl, Saanich, BC V8Y2A2Off Market
Similar homes
- C$2,200,0005 bd5 ba4.3k sqft805 Del Monte Ln, Saanich, BC V8Y 3H2For Sale
 MLS ID #1041880, Shane King Personal Real Estate Corporation, RE/MAX Camosun. VIVA
 - C$2,300,0004 bd4 ba3.1k sqft5186 Sapphire Rd, Saanich, BC V8Y 2H7For Sale
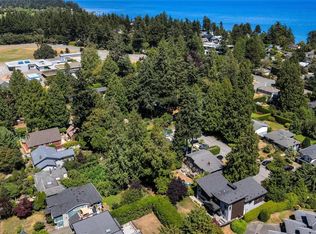 MLS ID #1043673, Shane King Personal Real Estate Corporation, RE/MAX Camosun. VIVA
 - C$2,399,0005 bd4 ba3.4k sqft943 Sea Ridge Ln, Saanich, BC V8Y 3K6For Sale
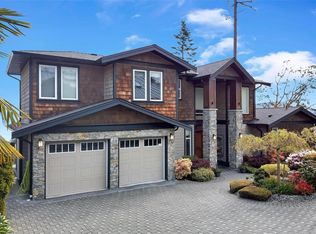 MLS ID #1032728, Kai Gao, Pemberton Holmes Ltd.. VIVA
 - C$2,399,0006 bd8 ba5.7k sqft4638 Boulderwood Dr, Saanich, BC V8Y 3G5For Sale
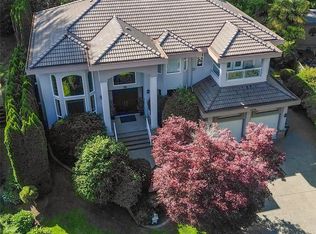 MLS ID #1040413, Sherry Bakhtiari, Sutton Group West Coast Realty. VIVA
 - C$2,199,0004 bd4 ba4.9k sqft1110 Totem Ln, Saanich, BC V8Y 1E8For SaleMLS ID #1043926, Brad Maclaren Personal Real Estate Corporation, Sotheby's International Realty Canada. VIVA
- C$2,098,0004 bd3 ba2.7k sqft951 Seamist Rise, Saanich, BC V8Y 3K7For SaleMLS ID #1042345, Thomas Hu, Sutton Group West Coast Realty. VIVA
- C$2,179,0004 bd3 ba3.6k sqft930 Kentwood Ter, Saanich, BC V8Y 1A4For SaleMLS ID #1043717, Craig Moir, RE/MAX Camosun. VIVA
- C$2,399,0007 bd5 ba5k sqft5549 Alderley Rd, Saanich, BC V8Y 1Y2For SaleMLS ID #1029261, Mark Lawless, RE/MAX Camosun. VIVA
- C$2,299,0004 bd4 ba3.8k sqft2168 Champions Way, Langford, BC V9B 0R9For SaleMLS ID #1044238, Julia Abraham Personal Real Estate Corporation, RE/MAX Camosun. VIVA
- C$1,649,0005 bd3 ba3.3k sqft4607 Boulderwood Dr, Saanich, BC V8Y 2V2For SaleMLS ID #1043918, Daniel Weiss, Coldwell Banker Oceanside Real Estate. VIVA
- C$1,775,0005 bd4 ba3.7k sqft209 Shadow Ridge Pl, View Royal, BC V8Z 7Y2For SaleMLS ID #1044765, Ingrid Jarisz Personal Real Estate Corporation, Newport Realty Ltd.. VIVA
- C$2,599,0006 bd5 ba4.5k sqft2881 Phyllis St, Saanich, BC V8N 1Y8For SaleMLS ID #1044194, Hannah Hayworth, Oakwyn Realty Ltd.. VIVA
- C$2,100,0005 bd4 ba2.8k sqft3935 Scolton Rd, Saanich, BC V8N 4E1For SaleMLS ID #1044132, Susanna Crofton, Newport Realty Ltd.. VIVA
- C$1,988,0004 bd3 ba2.6k sqft4005 Locarno Ln, Saanich, BC V8N 3Z9For SaleMLS ID #1038604, Song Mei Wong, RE/MAX Camosun. VIVA
- C$1,839,0005 bd4 ba4k sqft1543 Mount Douglas Cross Rd, Saanich, BC V8N 1Z9For SaleMLS ID #1039633, Laura Roberts Personal Real Estate Corporation, Royal LePage Coast Capital - Chatterton. VIVA
- C$2,500,0004 bd3 ba3.2k sqft2717 Panda Pl, Langford, BC V9B 2Y9For SaleMLS ID #1044877, Jay Rockwell, Royal LePage Coast Capital - Chatterton. VIVA
- C$2,888,0005 bd4 ba5k sqft1188 Garden Gate Dr, Central Saanich, BC V8M 2H6For SaleMLS ID #1038074, Glynis Macleod Personal Real Estate Corporation, Sotheby's International Realty Canada. VIVA
- C$1,848,0007 bd5 ba4.8k sqft2201 Arbutus Cove Ln, Saanich, BC V8N 6N7For SaleMLS ID #1040335, Bill Liu Personal Real Estate Corporation, Pemberton Holmes Ltd.. VIVA
- C$1,599,0004 bd4 ba3.1k sqft809 Rogers Way, Saanich, BC V8X 5L1For SaleMLS ID #1043442, Michael Mcmullen Personal Real Estate Corporation, RE/MAX Camosun. VIVA
- C$2,099,9998 bd7 ba4.9k sqft8711 Bourne Ter, North Saanich, BC V8L 1L8For SaleMLS ID #1039899, Jerry Bola Personal Real Estate Corporation, eXp Realty. VIVA
