Absolutely stunning family home on a quiet no-through street atop prestigious Cordova Bay Ridge. Offering over 4,300 sq.ft. of beautifully renovated living space, this exceptional residence showcases outstanding craftsmanship and timeless modern design throughout. The main level features a spectacular chef's kitchen with an oversized island, Sub-Zero refrigerator, Miele appliances, quartz countertops, and custom millwork. Recent upgrades include hardwood flooring, trim, and paint throughout. Upstairs offers three spacious bedrooms, highlighted by a luxurious primary suite with a walk-in closet and spa-inspired five-piece ensuite. The lower level provides outstanding flexibility with a fully self-contained suite w/sep entrance. Additional features include a commercial-grade heat pump with A/C, tile roof, oversized garage, and abundant storage. Enjoy the private, beautifully landscaped backyard backing onto tranquil forested parkland. A truly exceptional Cordova Bay home.
For sale
C$2,200,000
805 Del Monte Ln, Saanich, BC V8Y 3H2
5beds
5baths
4,346sqft
Single Family Residence
Built in 1995
0.26 Acres Lot
$-- Zestimate®
C$506/sqft
C$-- HOA
What's special
Quiet no-through streetOutstanding craftsmanshipTimeless modern designOversized islandSub-zero refrigeratorMiele appliancesQuartz countertops
- 32 days |
- 54 |
- 2 |
Zillow last checked:
Listing updated:
Listed by:
Shane King Personal Real Estate Corporation,
RE/MAX Camosun,
Alli Munro Personal Real Estate Corporation,
RE/MAX Camosun
Source: VIVA,MLS®#: 1041880
Facts & features
Interior
Bedrooms & bathrooms
- Bedrooms: 5
- Bathrooms: 5
- Main level bathrooms: 1
Kitchen
- Level: Main,Lower
Heating
- Electric, Forced Air, Heat Pump
Cooling
- Air Conditioning
Appliances
- Included: Dishwasher, Dryer, Refrigerator, Washer
- Laundry: Inside, In Unit
Features
- Dining Room, Soaker Tub
- Flooring: Wood
- Windows: Insulated Windows, Screens, Window Coverings
- Basement: Finished,Full,Walk-Out Access,With Windows
- Number of fireplaces: 3
- Fireplace features: Electric, Family Room, Living Room
Interior area
- Total structure area: 4,505
- Total interior livable area: 4,346 sqft
Property
Parking
- Total spaces: 4
- Parking features: Attached, Driveway, Garage Double
- Attached garage spaces: 2
- Has uncovered spaces: Yes
Accessibility
- Accessibility features: Ground Level Main Floor
Features
- Entry location: Main Level
- Patio & porch: Balcony/Patio
- Exterior features: Sprinkler System
- Has view: Yes
- View description: Mountain(s), Ocean
- Has water view: Yes
- Water view: Ocean
Lot
- Size: 0.26 Acres
- Features: Cul-De-Sac, Landscaped, Near Golf Course, Park Setting, Private, Quiet Area, Serviced
Details
- Parcel number: 023012854
- Zoning description: Residential
Construction
Type & style
- Home type: SingleFamily
- Architectural style: Arts & Crafts
- Property subtype: Single Family Residence
Materials
- Insulation: Ceiling, Insulation: Walls, Stucco
- Foundation: Concrete Perimeter, Slab
- Roof: Tile
Condition
- Updated/Remodeled
- New construction: No
- Year built: 1995
Utilities & green energy
- Water: Municipal
Community & HOA
Community
- Security: Security System
Location
- Region: Saanich
Financial & listing details
- Price per square foot: C$506/sqft
- Tax assessed value: C$2,105,000
- Annual tax amount: C$10,004
- Date on market: 6/30/2026
- Ownership: Freehold
Shane King Personal Real Estate Corporation
Shane King Personal Real Estate Corporation
(250) 744-3301
By pressing Contact Agent, you agree that the real estate professional identified above may call/text you about your search, which may involve use of automated means and pre-recorded/artificial voices. You don't need to consent as a condition of buying any property, goods, or services. Message/data rates may apply. You also agree to our Terms of Use. Zillow does not endorse any real estate professionals. We may share information about your recent and future site activity with your agent to help them understand what you're looking for in a home.
Price history
| Date | Event | Price |
|---|---|---|
| 6/30/2026 | Listed for sale | C$2,200,000C$506/sqft |
Source: VIVA #1041880 Report a problem | ||
Public tax history
Tax history is unavailable.
Climate risks
Neighborhood: Cordova Bay
Nearby schools
GreatSchools rating
- NAGriffin Bay SchoolGrades: K-12Distance: 16.4 mi
- 9/10Friday Harbor High SchoolGrades: 9-12Distance: 16.3 mi
- C$3,200,0004 bd4 ba3.2k sqft5157 Del Monte Ave, Saanich, BC V8Y3A2For Sale

- C$---- bd-- ba-- sqft5147 Del Monte Ave LOT 2, Saanich, BC V8Y1W9Off Market
- C$1,299,0006 bd3 ba3.4k sqft5175 Polson Ter, Saanich, BC V8Y2C5For Sale
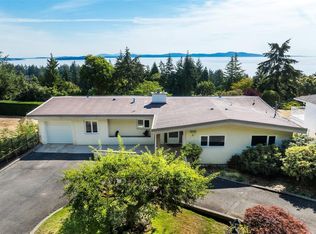
- C$1,198,0008,712 Square Feet805 Yole Pl, Saanich, BC V8Y3B1Lot/Land
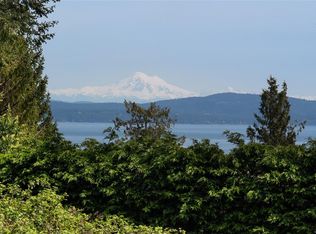
- C$1,875,0005 bd4 ba2.8k sqft5200 Polson Ter, Saanich, BC V8Y2C6For Sale
- C$---- bd-- ba-- sqft5113 Del Monte Ave, Saanich, BC V8Y3A2Off Market
- C$1,799,0004 bd3 ba3.9k sqft5208 Del Monte Ave, Saanich, BC V8Y1X2For Sale
- C$1,449,0003 bd3 ba2.5k sqft743 Helvetia Cres, Saanich, BC V8Y1M1For Sale
Similar homes
- C$2,349,0004 bd3 ba2.5k sqft5256 Del Monte Ave, Saanich, BC V8Y 1X2For Sale
 MLS ID #1043409, Julia Abraham Personal Real Estate Corporation, RE/MAX Camosun. VIVA
 - C$2,179,0004 bd3 ba3.6k sqft930 Kentwood Ter, Saanich, BC V8Y 1A4For Sale
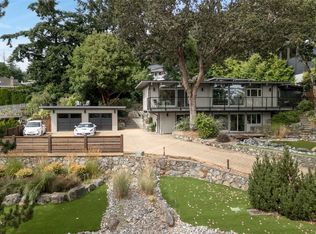 MLS ID #1043717, Craig Moir, RE/MAX Camosun. VIVA
 - C$2,000,0004 bd3 ba3.2k sqft5254 Westover Pl, Saanich, BC V8Y 1P6For Sale
 MLS ID #1043602, Erin Greenwood Personal Real Estate Corporation, The Agency. VIVA
 - C$2,300,0004 bd4 ba3.1k sqft5186 Sapphire Rd, Saanich, BC V8Y 2H7For Sale
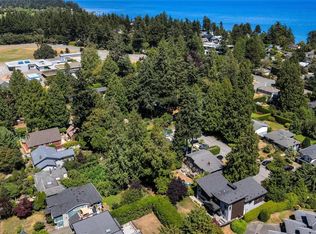 MLS ID #1043673, Shane King Personal Real Estate Corporation, RE/MAX Camosun. VIVA
 - C$2,199,0003 bd3 ba3.5k sqft4906 Cordova Bay Rd, Saanich, BC V8Y 2K1For SaleMLS ID #1042735, Ray Kong, One Percent Realty. VIVA
- C$2,295,0005 bd6 ba5k sqft4973 La Quinta Pl, Saanich, BC V8Y 3G9For SaleMLS ID #1027059, Katrina Brooks, Coldwell Banker Oceanside Real Estate. VIVA
- C$1,799,0004 bd3 ba3.9k sqft5208 Del Monte Ave, Saanich, BC V8Y 1X2For SaleMLS ID #1038803, Elias Mavrikos Personal Real Estate Corporation, Pemberton Holmes Ltd.. VIVA
- C$2,299,0004 bd4 ba3.8k sqft2168 Champions Way, Langford, BC V9B 0R9For SaleMLS ID #1044238, Julia Abraham Personal Real Estate Corporation, RE/MAX Camosun. VIVA
- C$2,100,0005 bd4 ba2.8k sqft3935 Scolton Rd, Saanich, BC V8N 4E1For SaleMLS ID #1044132, Susanna Crofton, Newport Realty Ltd.. VIVA
- C$1,839,0005 bd4 ba4k sqft1543 Mount Douglas Cross Rd, Saanich, BC V8N 1Z9For SaleMLS ID #1039633, Laura Roberts Personal Real Estate Corporation, Royal LePage Coast Capital - Chatterton. VIVA
- C$1,988,0004 bd3 ba2.6k sqft4005 Locarno Ln, Saanich, BC V8N 3Z9For SaleMLS ID #1038604, Song Mei Wong, RE/MAX Camosun. VIVA
- C$1,599,0004 bd4 ba3.1k sqft809 Rogers Way, Saanich, BC V8X 5L1For SaleMLS ID #1043442, Michael Mcmullen Personal Real Estate Corporation, RE/MAX Camosun. VIVA
- C$1,699,9005 bd4 ba2.5k sqft1762 Midgard Ave, Saanich, BC V8P 2Y7For SaleMLS ID #1044770, John Byrne Personal Real Estate Corporation, Macdonald Realty Victoria. VIVA
- C$2,599,0006 bd5 ba4.5k sqft2881 Phyllis St, Saanich, BC V8N 1Y8For SaleMLS ID #1044194, Hannah Hayworth, Oakwyn Realty Ltd.. VIVA
- C$1,499,0004 bd3 ba2.2k sqft4682 Lochside Dr, Saanich, BC V8Y 2X7For SaleMLS ID #1042158, Daniel Hoff, Royal LePage Coast Capital - Chatterton. VIVA
- C$1,599,9005 bd4 ba3.2k sqft1741 Barrie Rd, Saanich, BC V8N 2W4For SaleMLS ID #1042601, Mitch Lidstone Personal Real Estate Corporation, RE/MAX Camosun. VIVA
- C$2,195,0005 bd4 ba3.9k sqft2156 Champions Way, Langford, BC V9B 0R9For SaleMLS ID #1032810, Tanya Morris, Sutton Group West Coast Realty. VIVA
- C$1,199,9005 bd3 ba2.1k sqft920 Jasmine Ave, Saanich, BC V8Z 2P2For SaleMLS ID #1044626, Alli Munro Personal Real Estate Corporation, RE/MAX Camosun. VIVA
- C$1,599,0005 bd3 ba2.9k sqft2394 Tanner Ridge Pl, Central Saanich, BC V8Z 7X6For SaleMLS ID #1041613, Courtney Fiala, Royal LePage Coast Capital - Chatterton. VIVA
- C$1,349,9004 bd3 ba2.3k sqft1005 Kentwood Pl, Saanich, BC V8Y 2R2For SaleMLS ID #1042140, Jilly Yang Personal Real Estate Corporation, DFH Real Estate Ltd.. VIVA
