Welcome to this beautifully maintained 4-bedroom, 3-bathroom family home in desirable Broadmead. Offering over 2,200 sq. ft., this traditional two-storey features spacious living and dining rooms, hardwood floors, and an updated kitchen with granite countertops, stainless steel appliances, and an eating area overlooking the private backyard. The inviting family room opens to a large deck, perfect for entertaining. Upstairs offers all four bedrooms, including a generous primary suite with a walk-in closet and updated ensuite. Situated on a private, fully fenced 10,454 sq. ft. lot with plenty of room for kids, pets, and gardening. Complete with an attached double garage and crawl space for extra storage. Ideally located near parks, trails, excellent schools, shopping, and all amenities, this is a fantastic opportunity to own in one of Broadmead's most sought-after neighbourhoods.
For sale
C$1,499,000
4682 Lochside Dr, Saanich, BC V8Y 2X7
4beds
3baths
2,220sqft
Single Family Residence
Built in 1987
10,454 Square Feet Lot
$-- Zestimate®
C$675/sqft
C$-- HOA
What's special
Hardwood floorsStainless steel appliancesInviting family roomAttached double garage
- 32 days |
- 44 |
- 3 |
Zillow last checked:
Listing updated:
Listed by:
Daniel Hoff,
Royal LePage Coast Capital - Chatterton,
Sandra Hoff,
Macdonald Realty
Source: VIVA,MLS®#: 1042158
Facts & features
Interior
Bedrooms & bathrooms
- Bedrooms: 4
- Bathrooms: 3
- Main level bathrooms: 1
Kitchen
- Level: Main
Heating
- Baseboard, Wood
Cooling
- None
Appliances
- Included: Dishwasher, Dryer, Microwave, Oven/Range Electric, Refrigerator, Washer
- Laundry: Inside
Features
- Central Vacuum
- Flooring: Carpet, Hardwood, Tile
- Windows: Blinds, Screens, Vinyl Frames
- Basement: Crawl Space
- Number of fireplaces: 1
- Fireplace features: Living Room, Wood Burning
Interior area
- Total structure area: 3,085
- Total interior livable area: 2,220 sqft
Video & virtual tour
Property
Parking
- Total spaces: 4
- Parking features: Attached, Driveway, Garage Double, On Street
- Attached garage spaces: 2
- Has uncovered spaces: Yes
Features
- Entry location: Main Level
- Fencing: Full
Lot
- Size: 10,454 Square Feet
Details
- Parcel number: 007131585
- Zoning description: Residential
Construction
Type & style
- Home type: SingleFamily
- Property subtype: Single Family Residence
Materials
- Stucco
- Foundation: Concrete Perimeter
- Roof: Asphalt Shingle
Condition
- Resale
- New construction: No
- Year built: 1987
Utilities & green energy
- Water: Municipal
Community & HOA
Location
- Region: Saanich
Financial & listing details
- Price per square foot: C$675/sqft
- Tax assessed value: C$1,405,000
- Annual tax amount: C$7,250
- Date on market: 7/8/2026
- Ownership: Freehold
D
Daniel Hoff
(250) 885-2115
By pressing Contact Agent, you agree that the real estate professional identified above may call/text you about your search, which may involve use of automated means and pre-recorded/artificial voices. You don't need to consent as a condition of buying any property, goods, or services. Message/data rates may apply. You also agree to our Terms of Use. Zillow does not endorse any real estate professionals. We may share information about your recent and future site activity with your agent to help them understand what you're looking for in a home.
Price history
| Date | Event | Price |
|---|---|---|
| 7/8/2026 | Listed for sale | C$1,499,000C$675/sqft |
Source: VIVA #1042158 Report a problem | ||
Public tax history
Tax history is unavailable.
Climate risks
Neighborhood: Royal Oak
Nearby schools
GreatSchools rating
- NAGriffin Bay SchoolGrades: K-12Distance: 16 mi
- 9/10Friday Harbor High SchoolGrades: 9-12Distance: 15.9 mi
- C$--3 bd2 ba-- sqft4684 Lochwood Cres, Saanich, BC V8Y1B1Off Market
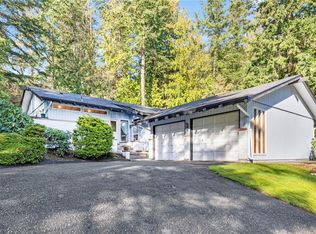
- C$1,895,0003 bd3 ba2.5k sqft1015 Kentwood Pl, Saanich, BC V8Y2R2For Sale

- C$---- bd-- ba-- sqft1011 Kentwood Pl, Saanich, BC V8Y2R2Off Market
- C$---- bd-- ba-- sqft4630 Lochside Dr #22, Saanich, BC V8Y2T1Off Market
- C$969,9003 bd3 ba2k sqft4630 Lochside Dr #24, Saanich, BC V8Y2T1For Sale
- C$1,299,9004 bd3 ba2.3k sqft1005 Kentwood Pl, Saanich, BC V8Y2R2For Sale
- C$---- bd-- ba-- sqft1007 Kentwood Pl, Saanich, BC V8Y2R2Off Market
- C$929,9002 bd2 ba1.4k sqft4630 Lochside Dr #6, Saanich, BC V8Y2T1For Sale
Similar homes
- C$1,499,8004 bd3 ba2.2k sqft4833 Maplegrove St, Saanich, BC V8Y 3B9For Sale
 MLS ID #1045111, May Liu Personal Real Estate Corporation, DFH Real Estate Ltd.. VIVA
 - C$1,650,0004 bd3 ba2.3k sqft1290 Les Mdws, Saanich, BC V8X 5G4For Sale
 MLS ID #1046231, Jeff Bishop Personal Real Estate Corporation, DFH Real Estate Ltd.. VIVA
 - C$1,599,8003 bd3 ba2.4k sqft4468 Autumnwood Ln, Saanich, BC V8X 4V8For Sale
 MLS ID #1044785, Dale Sheppard, RE/MAX Camosun. VIVA
 - C$1,549,0004 bd3 ba2.6k sqft4482 Emily Carr Dr, Saanich, BC V8X 2N6For Sale
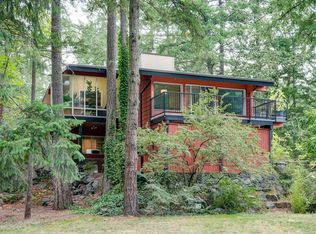 MLS ID #1043854, Michael Mcmullen Personal Real Estate Corporation, RE/MAX Camosun. VIVA
 - C$1,449,0005 bd4 ba3.2k sqft1171 Royal Oak Dr, Saanich, BC V8X 3T7For SaleMLS ID #1038243, May Liu Personal Real Estate Corporation, DFH Real Estate Ltd.. VIVA
- C$1,549,0006 bd4 ba2.1k sqft5222 Beckton Rd, Saanich, BC V8Y 2C1For SaleMLS ID #1039543, David Scotney, Pemberton Holmes Ltd.. VIVA
- C$1,500,0005 bd3 ba2.3k sqft3990 Haro Rd, Saanich, BC V8N 4A9For SaleMLS ID #1040721, Grady Harris Personal Real Estate Corporation, Engel & Volkers Vancouver Island. VIVA
- C$1,449,0005 bd3 ba3.1k sqft2027 Saltair Pl, Saanich, BC V8N 4S4For SaleMLS ID #1043906, Anke Venema Personal Real Estate Corporation, Century 21 Queenswood Realty Ltd.. VIVA
- C$1,275,0003 bd2 ba1.9k sqft4958 Del Monte Ave, Saanich, BC V8Y 3A2For SaleMLS ID #1043931, Jack Sherrod, Newport Realty Ltd.. VIVA
- C$1,690,0005 bd3 ba2.6k sqft6232 Rodolph Rd, Central Saanich, BC V8Z 5V8For SaleMLS ID #1043996, Matt Eide, Newport Realty Ltd.. VIVA
- C$1,498,0005 bd3 ba2.3k sqft2112 Pentland Rd, Oak Bay, BC V8S 2W4For SaleMLS ID #1044998, Blair Veenstra Personal Real Estate Corporation, RE/MAX Camosun. VIVA
- C$1,365,0004 bd3 ba2.4k sqft1071 Hyacinth Ave, Saanich, BC V8Z 2S6For SaleMLS ID #1042387, Alex Burns, RE/MAX Generation. VIVA
- C$1,339,0005 bd3 ba2.8k sqft181 White Pine Rd, View Royal, BC V9B 5E1For SaleMLS ID #1043826, Candice Kelly, RE/MAX Camosun. VIVA
- C$1,389,9006 bd3 ba2.2k sqft4261 Carey Rd, Saanich, BC V8Z 4H1For SaleMLS ID #1035040, Adam Gibson, Pemberton Holmes Ltd. - Oak Bay. VIVA
- C$1,089,0005 bd2 ba1.8k sqft4147 Hawkes Ave, Saanich, BC V8Z 3Y9For SaleMLS ID #1046337, Cynthia Werbik, Pemberton Holmes Ltd. - Oak Bay. VIVA
- C$1,399,8805 bd3 ba2.8k sqft1909 Ferndale Rd, Saanich, BC V8N 2Y4For SaleMLS ID #1043117, Cale Grieve Personal Real Estate Corporation, RE/MAX Camosun. VIVA
- C$1,348,8805 bd5 ba3.1k sqft4325 Dieppe Rd, Saanich, BC V8X 2N4For SaleMLS ID #1025877, Kash Burley, Pemberton Holmes Ltd. - Oak Bay. VIVA
- C$1,699,9005 bd4 ba2.5k sqft1762 Midgard Ave, Saanich, BC V8P 2Y7For SaleMLS ID #1044770, John Byrne Personal Real Estate Corporation, Macdonald Realty Victoria. VIVA
- C$1,250,0006 bd3 ba2.3k sqft1510 Edgemont Rd, Saanich, BC V8N 4P9For SaleMLS ID #1044136, Guy Crozier Personal Real Estate Corporation, RE/MAX Camosun. VIVA
- C$1,200,0004 bd3 ba2.9k sqft7318 Veyaness Rd, Central Saanich, BC V8M 1M3For SaleMLS ID #1044070, Scott Marchant Personal Real Estate Corporation, RE/MAX Camosun. VIVA
