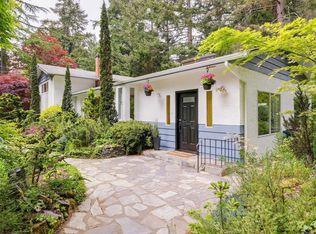
Private, quiet, and perfectly positioned, this exceptional Broadmead home is tucked away at the end of a peaceful cul-de-sac on a rare sun-soaked 0.49-acre property. Elevated above neighbouring homes and surrounded by mature trees, it offers nearly 2,500 sq.ft. of flexible living space with 3 spacious bedrooms, 3 bathrooms, multiple living areas, and a spa-inspired primary suite. Over 750 sq.ft. of wraparound decks let you enjoy the sun from morning to evening, while the fully fenced, park-like backyard is perfect for pets and entertaining. Bright, sunny interiors feature large windows, an updated kitchen and bathrooms with quartz counters, new appliances, new skylight, new vinyl flooring, recent paint, and partial window updates. Complete with a double garage, wood-burning fireplaces, ample storage, and good sized turnaround driveway, this is a private retreat in one of Victoria's most sought-after neighbourhoods.
For sale
C$1,549,800
4468 Autumnwood Ln, Saanich, BC V8X 4V8
3beds
3baths
2,434sqft
Single Family Residence
Built in 1986
0.49 Acres Lot
$-- Zestimate®
C$637/sqft
C$-- HOA
What's special
Elevated above neighbouring homesSurrounded by mature treesSpa-inspired primary suiteFully fenced park-like backyardBright sunny interiorsLarge windowsUpdated kitchen
- 19 days |
- 67 |
- 4 |
Zillow last checked:
Listing updated:
Listed by:
Dale Sheppard,
RE/MAX Camosun
Source: VIVA,MLS®#: 1044785
Facts & features
Interior
Bedrooms & bathrooms
- Bedrooms: 3
- Bathrooms: 3
Kitchen
- Level: Main
Heating
- Baseboard, Electric, Wood
Cooling
- None
Appliances
- Included: Dishwasher, Dryer, Oven/Range Electric, Refrigerator, Washer
- Laundry: Inside
Features
- Ceiling Fan(s), Closet Organizer, Dining/Living Combo, Eating Area, Vaulted Ceiling(s)
- Flooring: Tile, Vinyl
- Windows: Skylight(s), Window Coverings
- Basement: Crawl Space,Finished,Partial,Walk-Out Access
- Number of fireplaces: 2
- Fireplace features: Family Room, Living Room, Wood Burning
Interior area
- Total structure area: 2,434
- Total interior livable area: 2,434 sqft
Video & virtual tour
Property
Parking
- Total spaces: 4
- Parking features: Attached, Garage Double
- Attached garage spaces: 2
Features
- Levels: 3
- Entry location: Main Level
- Patio & porch: Balcony/Deck, Balcony/Patio
- Exterior features: Low Maintenance Yard
- Has spa: Yes
- Spa features: Jetted Tub
- Fencing: Partial
- Has view: Yes
- View description: Mountain(s)
Lot
- Size: 0.49 Acres
- Features: Cul-De-Sac, Irregular Lot, Landscaped, Recreation Nearby, Rocky, Serviced, Shopping Nearby, Sloped, Southern Exposure, Wooded
Details
- Parcel number: 000089061
- Zoning description: Residential
Construction
Type & style
- Home type: SingleFamily
- Architectural style: West Coast
- Property subtype: Single Family Residence
Materials
- Wood Siding
- Foundation: Concrete Perimeter
- Roof: Fibreglass Shingle,Other
Condition
- Resale
- New construction: No
- Year built: 1986
Utilities & green energy
- Water: Municipal
- Utilities for property: Underground Utilities
Community & HOA
Location
- Region: Saanich
Financial & listing details
- Price per square foot: C$637/sqft
- Tax assessed value: C$1,588,000
- Annual tax amount: C$8,194
- Date on market: 8/6/2026
- Ownership: Freehold
Price history
| Date | Event | Price |
|---|---|---|
| 8/25/2026 | Price change | C$1,549,800-3.1%C$637/sqft |
Source: VIVA #1044785 Report a problem | ||
| 8/6/2026 | Listed for sale | C$1,599,800C$657/sqft |
Source: VIVA #1044785 Report a problem | ||
Public tax history
Tax history is unavailable.
Climate risks
Neighborhood: Royal Oak
Nearby schools
GreatSchools rating
- NAGriffin Bay SchoolGrades: K-12Distance: 16.1 mi
- 9/10Friday Harbor High SchoolGrades: 9-12Distance: 16.1 mi
- C$1,595,0004 bd3 ba3.3k sqft1055 Thistlewood Dr, Saanich, BC V8X4Z7For Sale

- C$---- bd-- ba-- sqft1129 Faithwood Pl, Saanich, BC V8X4Y6Off Market
- C$---- bd-- ba-- sqft1042 Parkwood Pl, Saanich, BC V8X4Z8Off Market
- C$---- bd-- ba-- sqft969 Sunnywood Ct, Saanich, BC V8X4N6Off Market
- C$1,928,8883 bd3 ba2.2k sqft978 Fir Tree Gln, Saanich, BC V8X5B7For Sale
- C$1,799,9992 bd2 ba2k sqft4513 Edgewood Pl, Saanich, BC V8X2N8For Sale
- C$---- bd-- ba-- sqft4394 Wildflower Ln, Saanich, BC V8X5H1Off Market
- C$---- bd-- ba-- sqft909 Carolwood Dr #2, Saanich, BC V8X3T9Off Market
Similar homes
- C$1,499,0004 bd3 ba2.2k sqft4682 Lochside Dr, Saanich, BC V8Y 2X7For Sale
 MLS ID #1042158, Daniel Hoff, Royal LePage Coast Capital - Chatterton. VIVA
 - C$1,575,0003 bd3 ba2.8k sqft2680 Arbutus Rd, Saanich, BC V8N 1W6For Sale
 MLS ID #1046250, Tracy Keenan-Whyte Personal Real Estate Corporation, Macdonald Realty Victoria. VIVA
 - C$1,399,9004 bd3 ba2.7k sqft100 Viaduct Ave W, Saanich, BC V9E 1J3For Sale
 MLS ID #1046692, Tracy Keenan-Whyte Personal Real Estate Corporation, Macdonald Realty Victoria. VIVA
 - C$1,399,0003 bd3 ba2.5k sqft743 Helvetia Cres, Saanich, BC V8Y 1M1For Sale
 MLS ID #1044042, Alex Rose, RE/MAX Camosun. VIVA
 - C$1,199,0005 bd3 ba3k sqft6224 Robin Way, Central Saanich, BC V8Z 5X8For SaleMLS ID #1047494, Alexi Argyriou Personal Real Estate Corporation, Engel & Volkers Vancouver Island. VIVA
- C$2,099,0004 bd3 ba2.7k sqft951 Seamist Rise, Saanich, BC V8Y 3K7For SaleMLS ID #1047580, Thomas Hu, Sutton Group West Coast Realty. VIVA
- C$1,490,0005 bd3 ba3.3k sqft1184 Clovelly Ter, Saanich, BC V8P 1V6For SaleMLS ID #1043128, Robert Woodland, Sutton Group West Coast Realty. VIVA
- C$1,139,9003 bd3 ba2k sqft3304 Aldridge St, Saanich, BC V8P 4L8For SaleMLS ID #1047056, Lindsay Block-Glass Personal Real Estate Corporation, Royal LePage Coast Capital - Chatterton. VIVA
- C$1,500,0005 bd3 ba2.3k sqft3990 Haro Rd, Saanich, BC V8N 4A9For SaleMLS ID #1040721, Grady Harris Personal Real Estate Corporation, Engel & Volkers Vancouver Island. VIVA
- C$1,930,0003 bd2 ba2k sqft4860 Excelsior Rd, Saanich, BC V9E 2E5For SaleMLS ID #1046780, Eamon Coll Personal Real Estate Corporation, Team 3000 Realty Ltd. VIVA
- C$1,499,9005 bd4 ba3.4k sqft1144 May St, Victoria, BC V8V 2S5For SaleMLS ID #1047754, Tony Joe Personal Real Estate Corporation, RE/MAX Sabre Realty Group. VIVA
- C$1,649,9904 bd2 ba2.3k sqft2660 Macdonald Dr E, Saanich, BC V8N 1X9For SaleMLS ID #1034236, Luke Beckner, Royal LePage Coast Capital - Oak Bay. VIVA
- C$1,449,0005 bd3 ba3.1k sqft2027 Saltair Pl, Saanich, BC V8N 4S4For SaleMLS ID #1043906, Anke Venema Personal Real Estate Corporation, Century 21 Queenswood Realty Ltd.. VIVA
- C$1,279,0002 bd2 ba1.7k sqft1096 Valewood Trl, Saanich, BC V8X 5E3For SaleMLS ID #1042832, Luke Beckner, Royal LePage Coast Capital - Oak Bay. VIVA
- C$1,358,0004 bd3 ba2.5k sqft1395 Epsom Close, Saanich, BC V8P 5S8For SaleMLS ID #1043026, Jackie Adkins Personal Real Estate Corporation, Royal LePage Coast Capital - Chatterton. VIVA
- C$1,339,0004 bd3 ba1.9k sqft1941 Mayfair Dr, Saanich, BC V8P 1R1For SaleMLS ID #1046497, Cheryl Bejcar Personal Real Estate Corporation, Newport Realty Ltd.. VIVA
- C$1,249,0003 bd3 ba3.2k sqft1234 Union Rd, Saanich, BC V8P 2J6For SaleMLS ID #1046716, Shannon Jackson, RE/MAX Camosun. VIVA
- C$1,699,9004 bd5 ba3k sqft3459 Plymouth Rd, Oak Bay, BC V8P 4X6For SaleMLS ID #1046991, Jay Herrick Personal Real Estate Corporation, RE/MAX Camosun. VIVA
- C$1,275,0004 bd3 ba2k sqft4070 Larchwood Dr, Saanich, BC V8N 6H7For SaleMLS ID #1046596, Sladja Stojkovic Personal Real Estate Corporation, Royal LePage Coast Capital - Chatterton. VIVA
- C$1,789,0005 bd4 ba2.3k sqft5470 Alderley Rd, Saanich, BC V8Y 1X8For SaleMLS ID #1043904, Blair Veenstra Personal Real Estate Corporation, RE/MAX Camosun. VIVA
