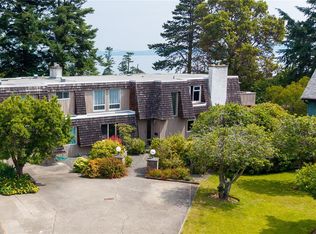
LARGE FAMILY HOME WITH OCEAN VIEWS! Lovely Arbutus-border home with 5 or 6 bedrooms and 3 bathrooms on beautiful large lot in area of fine homes. Sip your coffee and watch the sun rise over the ocean from the east facing front deck, enjoy peaceful afternoons on the rear deck and in the backyard with a variety of fruit trees (apple, plum, fig, mulberry, goji berry, peach etc) a gardener's paradise! Many updates throughout the home including gorgeous tile entry, 3/4" oak and acacia flooring on the main, gas fireplace in the spacious living room, bright modern kitchen. Primary bedroom with 3-piece ensuite on main plus two MASSIVE bedrooms both with large study/sitting room. Separate laundry area. The walk-out lower level with private entry and yard features a flexible layout with 2 bedroom in-law suite with its own laundry, plus large family room with woodburning fireplace and in-floor heating. 1 car garage, fully fenced yard w. sprinkler system. Close to all levels of schools and UVIC!
For sale
C$1,449,000
2027 Saltair Pl, Saanich, BC V8N 4S4
5beds
3baths
3,190sqft
Single Family Residence
Built in 1978
9,583 Square Feet Lot
$-- Zestimate®
C$454/sqft
C$-- HOA
What's special
Ocean viewsEast facing front deckRear deckGorgeous tile entryBright modern kitchenSeparate laundry area
- 17 days |
- 102 |
- 7 |
Zillow last checked:
Listing updated:
Listed by:
Anke Venema Personal Real Estate Corporation,
Century 21 Queenswood Realty Ltd.
Source: VIVA,MLS®#: 1043906
Facts & features
Interior
Bedrooms & bathrooms
- Bedrooms: 5
- Bathrooms: 3
- Main level bathrooms: 2
- Main level bedrooms: 3
Kitchen
- Level: Main,Lower
Heating
- Electric, Forced Air, Radiant Floor, Mixed
Cooling
- None
Appliances
- Included: Dishwasher, Dryer, Oven/Range Electric, Range Hood, Refrigerator, Washer
- Laundry: Inside, In Unit
Features
- Closet Organizer, Dining Room, French Doors, Storage
- Flooring: Hardwood, Laminate, Tile, Vinyl
- Windows: Blinds, Window Coverings
- Basement: Finished,Full,Walk-Out Access,With Windows
- Number of fireplaces: 2
- Fireplace features: Family Room, Gas, Living Room, Wood Burning
Interior area
- Total structure area: 3,469
- Total interior livable area: 3,190 sqft
Property
Parking
- Total spaces: 2
- Parking features: Attached, Driveway, Garage
- Attached garage spaces: 1
- Has uncovered spaces: Yes
Accessibility
- Accessibility features: Accessible Entrance
Features
- Levels: 2
- Entry location: Ground Level
- Patio & porch: Balcony/Patio
- Exterior features: Balcony, Sprinkler System
- Fencing: Full
- Has view: Yes
- View description: Ocean
- Has water view: Yes
- Water view: Ocean
Lot
- Size: 9,583 Square Feet
- Features: Cul-De-Sac, Irregular Lot, Private
Details
- Parcel number: 001394878
- Zoning description: Residential
Construction
Type & style
- Home type: SingleFamily
- Property subtype: Single Family Residence
Materials
- Stone, Stucco
- Foundation: Concrete Perimeter
- Roof: Fibreglass Shingle
Condition
- Resale
- New construction: No
- Year built: 1978
Utilities & green energy
- Water: Municipal
- Utilities for property: Cable Connected, Compost, Electricity Connected, Garbage, Natural Gas Connected, Phone Connected, Recycling, Underground Utilities, Sewer Connected, Water Connected
Community & HOA
Location
- Region: Saanich
Financial & listing details
- Price per square foot: C$454/sqft
- Tax assessed value: C$1,419,000
- Annual tax amount: C$7,379
- Date on market: 7/23/2026
- Ownership: Freehold
- Electric utility on property: Yes
A
Anke Venema Personal Real Estate Corporation
(250) 477-1100
By pressing Contact Agent, you agree that the real estate professional identified above may call/text you about your search, which may involve use of automated means and pre-recorded/artificial voices. You don't need to consent as a condition of buying any property, goods, or services. Message/data rates may apply. You also agree to our Terms of Use. Zillow does not endorse any real estate professionals. We may share information about your recent and future site activity with your agent to help them understand what you're looking for in a home.
Price history
| Date | Event | Price |
|---|---|---|
| 7/23/2026 | Listed for sale | C$1,449,000C$454/sqft |
Source: VIVA #1043906 Report a problem | ||
Public tax history
Tax history is unavailable.
Climate risks
Neighborhood: Gordon Head
Nearby schools
GreatSchools rating
- NAGriffin Bay SchoolGrades: K-12Distance: 13.5 mi
- 9/10Friday Harbor High SchoolGrades: 9-12Distance: 13.5 mi
- C$--5 bd4 ba-- sqft2059 Saltair Pl, Saanich, BC V8N4S4Off Market
- C$--6 bd-- ba3.6k sqft1993 Grandview Dr, Saanich, BC V8N2V2Off Market
- C$--5 bd6 ba8.1k sqft4461 Shore Way, Saanich, BC V8N3V1Off Market
- C$---- bd-- ba-- sqft4480 Shore Way, Saanich, BC V8N3V2Off Market
- C$1,199,9006 bd3 ba2.3k sqft1960 Grandview Dr, Saanich, BC V8N2V3For Sale
- C$---- bd-- ba-- sqft2174 Wenman Dr, Saanich, BC V8N2S2Off Market
- C$4,208,8005 bd5 ba6.6k sqft1996 Ferndale Rd, Saanich, BC V8N2Y6For Sale
- C$---- bd-- ba-- sqft2013 Corniche Ct, Saanich, BC V8N0A7Off Market
Similar homes
- C$1,450,0004 bd3 ba2.6k sqft1986 Wenman Dr, Saanich, BC V8N 2P8For Sale
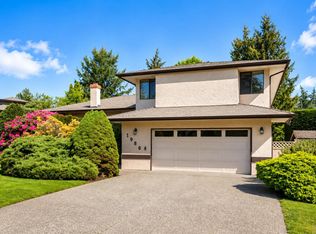 MLS ID #1041089, Chace Whitson Personal Real Estate Corporation, Macdonald Realty Ltd. (Sid). VIVA
 - C$1,295,0005 bd3 ba2.7k sqft1821 Penshurst Rd, Saanich, BC V8N 2N8For Sale
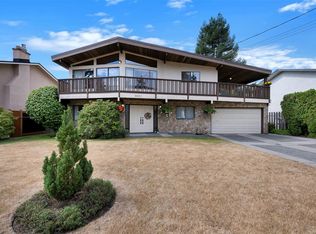 MLS ID #1044955, Jack Sherrod, Newport Realty Ltd.. VIVA
 - C$1,500,0005 bd3 ba2.3k sqft3990 Haro Rd, Saanich, BC V8N 4A9For Sale
 MLS ID #1040721, Grady Harris Personal Real Estate Corporation, Engel & Volkers Vancouver Island. VIVA
 - C$1,599,8003 bd3 ba2.4k sqft4468 Autumnwood Ln, Saanich, BC V8X 4V8For Sale
 MLS ID #1044785, Dale Sheppard, RE/MAX Camosun. VIVA
 - C$1,490,0005 bd3 ba3.3k sqft1184 Clovelly Ter, Saanich, BC V8P 1V6For SaleMLS ID #1043128, Robert Woodland, Sutton Group West Coast Realty. VIVA
- C$1,499,0007 bd5 ba3.1k sqft862 Canterbury Rd, Saanich, BC V8X 3E6For SaleMLS ID #1044887, Gavin Holland, Royal LePage Coast Capital - Chatterton. VIVA
- C$1,250,0006 bd3 ba2.3k sqft1510 Edgemont Rd, Saanich, BC V8N 4P9For SaleMLS ID #1044136, Guy Crozier Personal Real Estate Corporation, RE/MAX Camosun. VIVA
- C$1,549,0004 bd3 ba2.6k sqft4482 Emily Carr Dr, Saanich, BC V8X 2N6For SaleMLS ID #1043854, Michael Mcmullen Personal Real Estate Corporation, RE/MAX Camosun. VIVA
- C$1,449,0003 bd3 ba2.5k sqft743 Helvetia Cres, Saanich, BC V8Y 1M1For SaleMLS ID #1044042, Alex Rose, RE/MAX Camosun. VIVA
- C$1,150,0004 bd3 ba1.8k sqft4167 Thornhill Cres, Saanich, BC V8N 5E6For SaleMLS ID #1044688, Vanessa Roman Personal Real Estate Corporation, Pemberton Holmes Ltd. - Oak Bay. VIVA
- C$1,339,0005 bd3 ba2.8k sqft181 White Pine Rd, View Royal, BC V9B 5E1For SaleMLS ID #1043826, Candice Kelly, RE/MAX Camosun. VIVA
- C$1,395,0003 bd3 ba2.4k sqft3832 Pitcombe Pl, Saanich, BC V8N 4B9For SaleMLS ID #1044228, Miles Lyndan Personal Real Estate Corporation, Royal LePage Coast Capital - Oak Bay. VIVA
- C$1,395,0004 bd4 ba2.8k sqft860 Falaise Cres, Saanich, BC V8Y 1A1For SaleMLS ID #1042409, Danny Cox Personal Real Estate Corporation, RE/MAX Camosun. VIVA
- C$1,269,0005 bd3 ba2.9k sqft6224 Robin Way, Central Saanich, BC V8Z 5X8For SaleMLS ID #1044703, Rajesh Chicher Personal Real Estate Corporation, Sutton Group West Coast Realty. VIVA
- C$1,348,8805 bd5 ba3.1k sqft4325 Dieppe Rd, Saanich, BC V8X 2N4For SaleMLS ID #1025877, Kash Burley, Pemberton Holmes Ltd. - Oak Bay. VIVA
- C$1,590,0005 bd3 ba3.5k sqft1554 Montgomery Ave, Victoria, BC V8S 1T4For SaleMLS ID #1044167, Dean Innes Personal Real Estate Corporation, Sotheby's International Realty Canada. VIVA
- C$1,680,0005 bd4 ba3k sqft2065 Avondale Rd, Oak Bay, BC V8P 1V5For SaleMLS ID #1044299, Li Xian Song Personal Real Estate Corporation, Pemberton Holmes Ltd.. VIVA
- C$1,089,0005 bd2 ba1.8k sqft4147 Hawkes Ave, Saanich, BC V8Z 3Y9For SaleMLS ID #1046337, Cynthia Werbik, Pemberton Holmes Ltd. - Oak Bay. VIVA
- C$1,239,9005 bd4 ba2.9k sqft4054 Grange Rd, Saanich, BC V8Z 4V3For SaleMLS ID #1044182, Ruth Hopkinson, LPT Realty. VIVA
- C$1,149,0006 bd3 ba2.9k sqft3958 Emerald Pl, Saanich, BC V8P 4T6For SaleMLS ID #1037983, Julie Tang Personal Real Estate Corporation, RE/MAX Camosun. VIVA
