Local Treasure. One of the region’s pre-eminent mid-century landmarks on a private 1-acre with dramatic ocean views. This one-of-a-kind architecturally designed masterpiece was built in 1964 to exacting standards using quality materials including; black walnut, teak, white oak plus new rift-sawn white oak floors & features a hand painted Chinoiserie in the dining room. An entertainer's dream, the 6,600 sq.ft flows seamlessly on one level with ocean views.Large well-equipped kitchen with "espresso" granite countertops, teak cabinetry & indoor barbecue. 4 bedrooms with the option of a home office or in-law suite. A massive solarium contains the indoor pool with new Dryotron.Extensive outdoor living areas includes a hot tub. Mature landscaping & greenhouse. Upgrades include all mechanical & electrical systems, natural gas, roof, double-paned windows, insulation, solar panels & elevator. Live surrounded by beauty & convenience with quick access to shops & parks. Minutes to UVIC & Victoria.
For sale
C$4,208,800
1996 Ferndale Rd, Saanich, BC V8N 2Y6
5beds
5baths
6,668sqft
Single Family Residence
Built in 1964
0.96 Acres Lot
$-- Zestimate®
C$631/sqft
C$-- HOA
What's special
- 169 days
- 111
- 13
Zillow last checked:
Listing updated:
Listed by:
Glynis Macleod Personal Real Estate Corporation,
Sotheby's International Realty Canada,
Kirsten Macleod,
Sotheby's International Realty Canada
Source: VIVA,MLS®#: 1031261
Facts & features
Interior
Bedrooms & bathrooms
- Bedrooms: 5
- Bathrooms: 5
- Main level bathrooms: 3
- Main level bedrooms: 3
Kitchen
- Level: Main,Lower
Heating
- Hot Water, Natural Gas, Solar
Cooling
- None
Appliances
- Included: Dishwasher, Dryer, Oven Built-In, Oven/Range Gas, Washer
- Laundry: Inside
Features
- Bar, Dining Room, Eating Area, Elevator, Soaker Tub, Workshop
- Flooring: Carpet, Hardwood
- Basement: Partially Finished
- Number of fireplaces: 2
- Fireplace features: Living Room, Recreation Room, Wood Burning
Interior area
- Total structure area: 9,496
- Total interior livable area: 6,668 sqft
Video & virtual tour
Property
Parking
- Total spaces: 8
- Parking features: Attached, Carport Double, Driveway, Garage
- Garage spaces: 1
- Carport spaces: 2
- Has uncovered spaces: Yes
Accessibility
- Accessibility features: Accessible Entrance, Customized Wheelchair Accessible
Features
- Entry location: Ground Level
- Patio & porch: Balcony/Patio
- Exterior features: Low Maintenance Yard, Sprinkler System
- Pool features: Indoor
- Has spa: Yes
- Spa features: Hot Tub
- Has view: Yes
- View description: Mountain(s), Ocean
- Has water view: Yes
- Water view: Ocean
Lot
- Size: 0.96 Acres
- Features: Irrigation Sprinkler(s), Landscaped, Private
Details
- Additional structures: Greenhouse, Shed(s)
- Parcel number: 023476664
- Zoning description: Residential
- Other equipment: Pool Equipment
Construction
Type & style
- Home type: SingleFamily
- Architectural style: Heritage
- Property subtype: Single Family Residence
Materials
- Brick, Stucco & Siding, Wood Siding
- Foundation: Concrete Perimeter
- Roof: Fibreglass Shingle
Condition
- Resale
- New construction: No
- Year built: 1964
Utilities & green energy
- Water: Municipal
Community & HOA
Location
- Region: Saanich
Financial & listing details
- Price per square foot: C$631/sqft
- Tax assessed value: C$2,979,000
- Annual tax amount: C$15,493
- Date on market: 4/8/2026
- Listing terms: Purchaser To Finance
- Ownership: Freehold
Price history
| Date | Event | Price |
|---|---|---|
| 4/8/2026 | Listed for sale | C$4,208,800C$631/sqft |
Source: VIVA #1031261 Report a problem | ||
Public tax history
Tax history is unavailable.
Climate risks
Neighborhood: Gordon Head

Similar homes
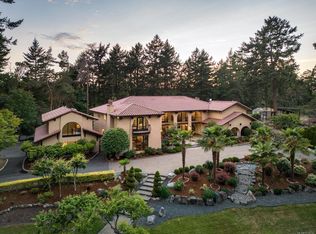
- C$4,388,0006 bd8 ba8.3k sqft2495 Shannon Pl, Saanich, BC V8N 1X2For Sale
 MLS ID #1038742, Peter Gosniak, The Agency. VIVA
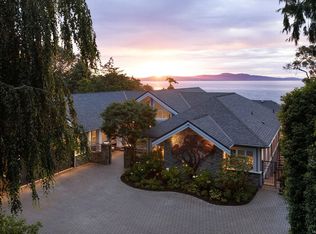
 - C$4,800,0005 bd6 ba6.4k sqft2615 Queenswood Dr, Saanich, BC V8N 1X6For Sale
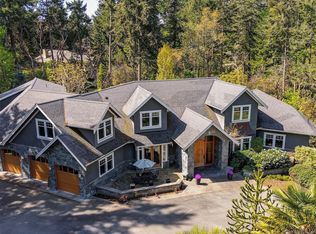 MLS ID #1046555, Mandy Lee, Fair Realty. VIVA
 - C$4,280,0004 bd6 ba6.5k sqft2571 Macdonald Dr W, Saanich, BC V8N 1X7For Sale
 MLS ID #1039156, Lisa Williams Personal Real Estate Corporation, Sotheby's International Realty Canada. VIVA
 - C$5,125,0005 bd5 ba6.6k sqft2226 Arbutus Rd, Saanich, BC V8N 1V3For Sale
 MLS ID #1043401, Julia Abraham Personal Real Estate Corporation, RE/MAX Camosun. VIVA
