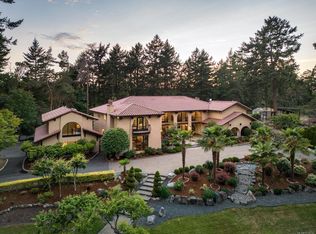
This incredible 6500 sqft custom home is sited on a beautifully private & sunny property in the sought-after Queenswood neighbourhood, just mins from Cadboro Bay Beach & Village! Completed in 2020 as builder's personal residence, the home offers a flexible & thoughtfully executed design, & exceptional finishing in every aspect both inside & out. From the solid 3/4" HW floors, honed granite countertops, top-of-the line Wolf/Sub Zero/Bosch appliances, deluxe walk-in pantry, double laundry rms, 2 instant HW systems w/purification, Jason Good custom cabinetry, exquisite millwork, designer lighting & custom drapery/blinds, Golf Simulator/movie rm, private/deluxe office and gym to the fully fenced back yard & beautifully landscaped ½ acre property, South-West patios & total privacy....this property successfully combines luxury living with a casual Westcoast lifestyle!
For sale
C$4,280,000
2571 Macdonald Dr W, Saanich, BC V8N 1X7
4beds
6baths
6,533sqft
Single Family Residence
Built in 2020
0.5 Acres Lot
$-- Zestimate®
C$655/sqft
C$-- HOA
What's special
Honed granite countertopsDeluxe walk-in pantryDouble laundry rmsJason good custom cabinetryExquisite millworkDesigner lightingSouth-west patios
- 84 days |
- 74 |
- 4 |
Zillow last checked:
Listing updated:
Listed by:
Lisa Williams Personal Real Estate Corporation,
Sotheby's International Realty Canada
Source: VIVA,MLS®#: 1039156
Facts & features
Interior
Bedrooms & bathrooms
- Bedrooms: 4
- Bathrooms: 6
- Main level bathrooms: 1
Kitchen
- Level: Main
Heating
- Forced Air, Heat Pump, Natural Gas, Radiant Floor
Cooling
- Air Conditioning
Appliances
- Included: Built-In Range, Dishwasher, Dryer, Microwave, Oven/Range Gas, Range Hood, Refrigerator, Washer
- Laundry: Inside
Features
- Breakfast Nook, Ceiling Fan(s), Closet Organizer, Dining Room, Eating Area, French Doors, Storage
- Flooring: Hardwood, Mixed
- Windows: Screens, Window Coverings
- Basement: Finished,With Windows
- Number of fireplaces: 1
- Fireplace features: Electric, Living Room
Interior area
- Total structure area: 6,533
- Total interior livable area: 6,533 sqft
Property
Parking
- Total spaces: 2
- Parking features: Attached, Driveway, Garage Double, Garage Door Opener
- Attached garage spaces: 2
- Has uncovered spaces: Yes
Features
- Levels: 2
- Entry location: Main Level
- Patio & porch: Balcony/Patio
- Exterior features: Sprinkler System
- Fencing: Fenced,Partial
Lot
- Size: 0.5 Acres
- Features: Private, Quiet Area, Recreation Nearby, Shopping Nearby, Southern Exposure
Details
- Additional structures: Shed(s)
- Parcel number: 002215209
- Zoning description: Residential
Construction
Type & style
- Home type: SingleFamily
- Property subtype: Single Family Residence
Materials
- Frame Wood, Insulation All, Shingle-Wood, Wood Siding
- Foundation: Concrete Perimeter
- Roof: Asphalt Shingle
Condition
- Resale
- New construction: No
- Year built: 2020
Utilities & green energy
- Water: Municipal
Community & HOA
Community
- Security: Security System
Location
- Region: Saanich
Financial & listing details
- Price per square foot: C$655/sqft
- Tax assessed value: C$3,357,000
- Annual tax amount: C$18,173
- Date on market: 6/3/2026
- Ownership: Freehold
Price history
Price history is unavailable.
Public tax history
Tax history is unavailable.
Climate risks
Neighborhood: Cadboro Bay
Nearby schools
GreatSchools rating
- NAGriffin Bay SchoolGrades: K-12Distance: 13.2 mi
- 9/10Friday Harbor High SchoolGrades: 9-12Distance: 13.2 mi
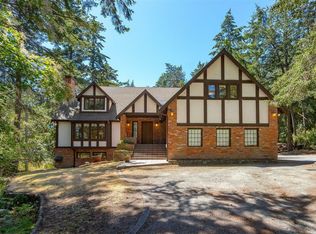
- C$--6 bd-- ba4.9k sqft2595 Queenswood Dr, Saanich, BC V8N1X6Off Market
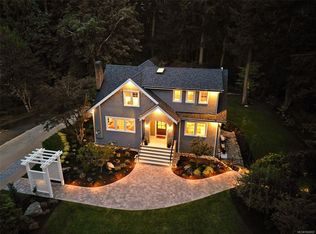
- C$4,579,0006 bd6 ba5.4k sqft2535 Queenswood Dr, Saanich, BC V8N1X4For Sale
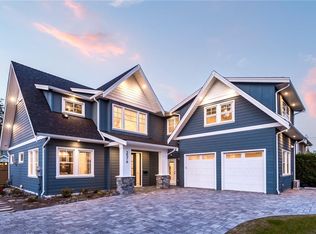
- C$--6 bd4 ba-- sqft2576 Arbutus Rd, Saanich, BC V8N1W2Off Market
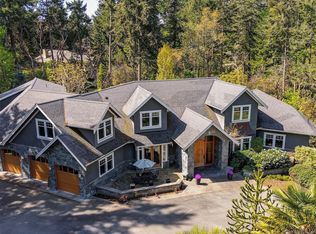
- C$4,800,0005 bd6 ba6.4k sqft2615 Queenswood Dr, Saanich, BC V8N1X6For Sale
- C$2,100,0005 bd4 ba2.8k sqft3935 Scolton Rd, Saanich, BC V8N4E1For Sale
- C$4,749,0005 bd3 ba3k sqft2550 Queenswood Dr, Saanich, BC V8N1X5For Sale
- C$--5 bd7 ba-- sqft2600 Queenswood Dr, Saanich, BC V8N1X5Off Market
- C$4,388,0006 bd8 ba8.3k sqft2495 Shannon Pl, Saanich, BC V8N1X2For Sale
Similar homes
- C$4,800,0005 bd6 ba6.4k sqft2615 Queenswood Dr, Saanich, BC V8N 1X6For SaleMLS ID #1046555, Mandy Lee, Fair Realty. VIVA
- C$4,579,0006 bd6 ba5.4k sqft2535 Queenswood Dr, Saanich, BC V8N 1X4For SaleMLS ID #1044869, Robin Scrimger Personal Real Estate Corporation, Coldwell Banker Oceanside Real Estate. VIVA
- C$4,580,0004 bd4 ba3.8k sqft3905 B Cadboro Bay Rd, Saanich, BC V8N 4G3For Sale
 MLS ID #1047189, Bill Liu Personal Real Estate Corporation, Pemberton Holmes Ltd.. VIVA
 - C$4,388,0006 bd8 ba8.3k sqft2495 Shannon Pl, Saanich, BC V8N 1X2For Sale
 MLS ID #1038742, Peter Gosniak, The Agency. VIVA
 - C$4,650,0004 bd4 ba6.2k sqft2985 Baynes Rd, Saanich, BC V8N 1Y4For SaleMLS ID #1037238, Lisa Williams Personal Real Estate Corporation, Sotheby's International Realty Canada. VIVA
- C$5,125,0005 bd5 ba6.6k sqft2226 Arbutus Rd, Saanich, BC V8N 1V3For SaleMLS ID #1043401, Julia Abraham Personal Real Estate Corporation, RE/MAX Camosun. VIVA
- C$4,850,0004 bd4 ba4.2k sqft2880 Sea View Rd, Saanich, BC V8N 1L1For SaleMLS ID #1036965, Jason Binab Personal Real Estate Corporation, The Agency. VIVA
- C$3,499,0005 bd4 ba4.2k sqft2944 Tudor Ave, Saanich, BC V8N 1M1For SaleMLS ID #1043235, Sophia Briggs Personal Real Estate Corporation, The Agency. VIVA
- C$3,675,0006 bd6 ba5.5k sqft3075 Devon Rd, Oak Bay, BC V8R 6C8For SaleMLS ID #1036690, Morley Bryant, Royal LePage Coast Capital - Chatterton. VIVA
- C$2,895,0004 bd4 ba3.4k sqft2773 Arbutus Rd, Saanich, BC V8N 5X8For SaleMLS ID #1040081, Sarah Binab Personal Real Estate Corporation, The Agency. VIVA
- C$2,790,0004 bd4 ba3.4k sqft2980 Sea View Rd, Saanich, BC V8N 1L1For SaleMLS ID #1045147, Erin Greenwood Personal Real Estate Corporation, The Agency. VIVA
- C$4,300,0005 bd6 ba4.9k sqft4599 Cordova Bay Rd, Saanich, BC V8Y 2K1New ConstructionMLS ID #1041935, Jim Leblanc Personal Real Estate Corporation, Engel & Volkers Vancouver Island. VIVA
- C$4,390,0006 bd7 ba5.4k sqft4573 Prospect Lake Rd, Saanich, BC V9E 1J3For SaleMLS ID #1038890, Sarah Binab Personal Real Estate Corporation, The Agency. VIVA
- C$3,937,5005 bd4 ba4.1k sqft2096 Falkland Pl, Oak Bay, BC V8S 4M5For SaleMLS ID #1031741, Kane Ryan Personal Real Estate Corporation, Pemberton Holmes Ltd.. VIVA
- C$3,390,0005 bd6 ba4.7k sqft2777 Dewdney Ave, Oak Bay, BC V8R 3M3For SaleMLS ID #1046560, Marius Friedlander, Sutton Group West Coast Realty. VIVA
- C$4,200,0004 bd6 ba5.2k sqft1027 Hampshire Rd, Oak Bay, BC V8S 4S8For SaleMLS ID #1040867, Michael Colwill Personal Real Estate Corporation, Alexandrite Real Estate Ltd.. VIVA
- C$4,949,9005 bd7 ba5.7k sqft374 Sunset Ave, Oak Bay, BC V8S 4L2For SaleMLS ID #1038898, Lewis Ratcliff Personal Real Estate Corporation, Engel & Volkers Vancouver Island. VIVA
- C$3,549,9005 bd3 ba3.5k sqft100 King George Ter, Oak Bay, BC V8S 2J9For SaleMLS ID #1047458, Christian Ravlic Personal Real Estate Corporation, Oakwyn Realty Ltd.. VIVA
- C$2,599,0006 bd5 ba4.5k sqft2881 Phyllis St, Saanich, BC V8N 1Y8For SaleMLS ID #1044194, Hannah Hayworth, Oakwyn Realty Ltd.. VIVA
- C$4,500,0004 bd5 ba5.1k sqft5039 Cordova Bay Rd, Saanich, BC V8Y 2K1For SaleMLS ID #1033902, Glynis Macleod Personal Real Estate Corporation, Sotheby's International Realty Canada. VIVA
